You’ve bought the land. You have a rough idea of the house you want. Now someone tells you that before a single brick goes down, you need a Naksha Pass. And just like that, a pile of paperwork appears between you and your dream home.
The Naksha Pass formally called the Building Permit is the official approval from your municipality or metropolitan office that authorises construction on your plot. Without it, your building is legally unauthorised. Banks won’t mortgage it. Tenants have legal grounds to dispute it. And if the municipality inspects, you could face fines or a stop-work order.
Here’s what the process actually looks like, what documents you’ll need, how long it takes, and what most people get wrong.
- What Is a Naksha Pass and Why Does It Exist?
- Who Needs a Naksha Pass?
- Documents Required for Naksha Pass in Nepal
- Land Ownership Documents
- Applicant Identity Documents
- Building Design Documents
- Professional Certifications
- Naksha Pass Document Checklist at a Glance
- Step-by-Step: How the Naksha Pass Process Works
- Step 1 Verify Your Plot’s Building Limits
- Step 2 Hire Licensed Professionals
- Step 3 Prepare Drawings and Documents
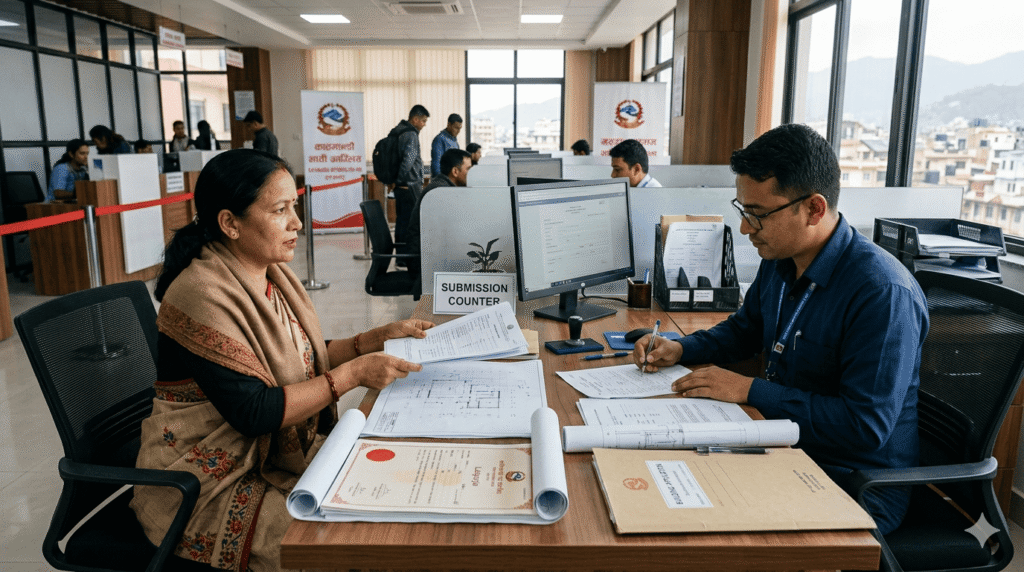
- Step 4 Submit Application at Ward Office
- Step 5 Site Inspection
- Step 6 Approval and Collection
- Naksha Pass Fees in Kathmandu (2026)
- How Long Does a Naksha Pass Take?
- Common Mistakes That Delay or Reject Applications
- Incorrect Road Width Measurement
- Unsigned or Unstamped Drawings
- Plot Boundary Disputes
- Non-Compliant Setbacks in the Design
- Outdated Land Documents
- Missing Soil Test for Multi-Floor Buildings
- After the Naksha Pass: What Happens During Construction?
- Naksha Pass for NRNs and Absent Landowners
- Frequently Asked Questions
- Can I start construction before getting the Naksha Pass?
- What is the difference between Naksha Pass and Building Permit?
- Can I get a Naksha Pass for an already-constructed building?
- Does a Naksha Pass expire?
- Is a structural engineer mandatory for a 2-floor house?
- What if my plot is in a heritage zone?
- Can the municipality reject my application even if documents are complete?
- Final Thoughts
What Is a Naksha Pass and Why Does It Exist?
Naksha (नक्शा) means drawing or plan. Pass means approval. So a Naksha Pass is simply the municipality’s sign-off on your building plan confirming that your proposed structure complies with local bylaws, zoning rules, road setbacks, FAR (Floor Area Ratio), and structural safety standards.
The requirement exists for good reasons. Kathmandu is one of the world’s most earthquake-prone cities. Unregulated construction wrong materials, no structural design, ignored setbacks has real consequences. The 2015 Gorkha earthquake made this painfully clear. Since then, enforcement of building permits has become considerably stricter.
The Naksha Pass is issued by your local government body. In Kathmandu, that’s Kathmandu Metropolitan City (KMC). In Lalitpur, it’s Lalitpur Metropolitan City. In Bhaktapur, it’s Bhaktapur Municipality. Each has its own forms and slightly different fees, but the core process is similar across Kathmandu Valley.
Who Needs a Naksha Pass?
Anyone constructing a new building, adding floors to an existing one, making structural alterations, or even changing the use of a building (residential to commercial, for example) needs a Naksha Pass. This includes:
- New residential construction houses, apartments, rental buildings
- Adding floors or a roof extension to an existing structure
- Rebuilding after demolition
- Converting a residential building to commercial use
- Constructing boundary walls above a certain height
Small repairs, interior renovations, and painting do not require a Naksha Pass but if you’re changing the structure (columns, beams, walls), you need one.
Documents Required for Naksha Pass in Nepal
This is where most people lose time. Missing or incorrect documents are the number one reason applications get delayed. Get these ready before you even visit the ward office.
Land Ownership Documents
- Lalpurja (land ownership certificate) original and photocopy
- Char-killa (four boundary) certificate confirming your plot boundaries
- Thapad Napi (certified field measurement map) from the Survey Office
- Tax clearance certificate (malpot clearance)
Applicant Identity Documents
- Citizenship certificate (nagrikta) original and photocopy
- If the applicant is not the land owner, a notarised Power of Attorney
- Passport-size photograph
Building Design Documents
- Architectural drawings site plan, floor plans, elevations, sections (prepared by a licensed architect or engineer)
- Structural drawings foundation plan, column-beam layout, reinforcement details (prepared by a licensed structural engineer for buildings 3+ floors)
- Structural calculation report
- Soil test report (required for 3+ floor buildings)
- Sanitation and plumbing plan
Professional Certifications
- Architect/engineer’s registration certificate (copy)
- Signed and sealed drawings by the licensed professional
Note: Requirements can vary slightly between municipalities and for heritage zones. Always confirm the checklist with your specific ward office before submitting.
Naksha Pass Document Checklist at a Glance
| Document | Required For | Source |
| Lalpurja | All applications | Land Revenue Office |
| Char-killa certificate | All applications | Survey Office |
| Thapad Napi map | All applications | Survey Office |
| Malpot clearance | All applications | Land Revenue Office |
| Citizenship certificate | All applications | Applicant’s own |
| Architectural drawings | All applications | Licensed architect |
| Structural drawings | 3+ floors | Licensed structural engineer |
| Soil test report | 3+ floors | Geotechnical firm |
| Power of Attorney | If owner not applying | Notarised document |
Step-by-Step: How the Naksha Pass Process Works
The process has six broad stages. In practice, steps two and three often happen in parallel once you’ve engaged a good architect.
Step 1 Verify Your Plot’s Building Limits
Before hiring an architect, find out what your plot actually allows. Visit your ward office and ask for your plot’s zoning classification, applicable FAR, and road width classification. This determines how many floors you can build and your mandatory setbacks. Designing first and checking later is expensive.
Step 2 Hire Licensed Professionals
For any building of 3 or more floors, both a licensed architect (registered with Nepal Engineering Council or CAAN) and a licensed structural engineer are mandatory. Their signatures and registration numbers must appear on submitted drawings. Designs by unlicensed draughtsmen are rejected.
For 1–2 floor buildings on smaller plots, a licensed draughtsman or sub-engineer may be acceptable in some municipalities but verify this first.
Step 3 Prepare Drawings and Documents
Your architect prepares the architectural drawings. The structural engineer prepares the structural drawings and calculation report. If a soil test is required, commission that early it takes 1–2 weeks from a geotechnical firm and the results influence foundation design.
Drawings must be at specified scales (typically 1:100 for floor plans, 1:50 for sections), printed on approved paper sizes, and stamped/signed by the professionals.
Step 4 Submit Application at Ward Office
You submit the complete application package at your local ward office or the municipality’s building permit section. Some KMC wards now accept online pre-submissions, though physical document submission is still required for final processing.
At submission you pay the initial application fee (based on built-up area) and receive an acknowledgement slip with your application number.
Step 5 Site Inspection
After submission, a municipal engineer or technical officer visits your plot to verify that the physical site matches the submitted documents plot boundaries, road width, access, and existing structures. Be available for this. Discrepancies between submitted documents and site reality are a common cause of rejection.
Step 6 Approval and Collection
If everything checks out, the municipality issues the Naksha Pass a stamped, approved set of drawings plus a permit document. Collect the originals. These must be kept on site during construction. Inspectors may ask for them at any point.
If there are objections, you receive a written notice specifying what needs correction. Address those and resubmit.
Naksha Pass Fees in Kathmandu (2026)
Fees are calculated on total built-up area and vary by municipality and building use. These are approximate figures for Kathmandu Metropolitan City:
| Building Type | Fee Basis | Approximate Rate |
| Residential (up to 2 floors) | Per sq. ft. of built area | NPR 12–20 per sq. ft. |
| Residential (3–5 floors) | Per sq. ft. of built area | NPR 18–30 per sq. ft. |
| Commercial / Mixed Use | Per sq. ft. of built area | NPR 30–50 per sq. ft. |
| Boundary wall | Per running metre | NPR 100–200 per metre |
Fees are subject to change. Confirm current rates at your ward office or KMC’s building permit section before submitting your application.
How Long Does a Naksha Pass Take?
The official processing time is 35 working days under the Local Government Operation Act. In practice:
- Simple 1–2 floor residential applications with complete documents: 3–6 weeks
- 3–5 floor buildings requiring structural review: 6–10 weeks
- Heritage zone applications (near Durbar Square, Pashupatinath, etc.): 10–16 weeks or more
- Applications with document deficiencies: add 3–6 weeks per round of correction
The fastest applications are those submitted with complete, accurate documents and designs that clearly comply with local bylaws. The slowest are those where the owner or architect tries to push for something that bends the rules the municipality simply sends it back.
Common Mistakes That Delay or Reject Applications
After working through hundreds of building permits across Kathmandu Valley, these are the problems that come up repeatedly:
Incorrect Road Width Measurement
Applicants sometimes measure from their gate to the opposite structure and assume that’s the road width. The municipality measures the gazetted road right-of-way, which may differ. Always get the official road width from the ward office before designing.
Unsigned or Unstamped Drawings
Drawings must carry the professional’s seal, registration number, and wet signature. Scanned signatures are not accepted. This sounds obvious but it’s a surprisingly common rejection reason.
Plot Boundary Disputes
If your char-killa is disputed by a neighbour, the municipality will not issue a permit until it’s resolved. Check boundary disputes before submitting, not after.
Non-Compliant Setbacks in the Design
Architects sometimes design right up to the property boundary to maximise space, then hope the municipality overlooks it. They don’t. Every submitted design is checked against mandatory setback rules for the given road width and zoning.
Outdated Land Documents
Lalpurjas and char-killa certificates more than a few years old sometimes have discrepancies with current survey records. Update your land documents at the Land Revenue Office and Survey Office before applying.
Missing Soil Test for Multi-Floor Buildings
For buildings of 3 or more floors, a geotechnical soil test report is required. Some applicants try to submit without it or attach a generic report not specific to their plot. The municipality’s technical officers catch this.
After the Naksha Pass: What Happens During Construction?
Getting the permit is the beginning, not the end. The municipality conducts periodic site inspections during construction to verify compliance with the approved drawings. Key checkpoints typically include:
- Foundation inspection before pouring the foundation concrete
- Column and beam inspection after structural framework at each floor
- Final inspection before the building is occupied
Any deviation from approved drawings adding an extra floor, changing column positions, encroaching on setbacks must be formally amended through a revised Naksha Pass application. Building inspectors can issue stop-work orders on the spot for unapproved deviations.
Once construction is complete, you apply for a Completion Certificate (Building Use Certificate), which is separate from the Naksha Pass. Without it, the building cannot be legally registered for commercial use, mortgaged in full, or transferred easily.
Naksha Pass for NRNs and Absent Landowners
Many Nepalis living abroad own land in Kathmandu Valley and want to build. The process is the same, but with one addition: a notarised Power of Attorney (Rekha Adhikar Patra) authorising a trusted person in Nepal to act on your behalf. This document must be notarised and, if executed outside Nepal, attested by the Nepali Embassy.
With a valid Power of Attorney, your representative can sign applications, submit documents, pay fees, and collect the permit on your behalf. The authorised person should be someone who can also be available for the site inspection.
Frequently Asked Questions
Can I start construction before getting the Naksha Pass?
No. Starting construction without a permit is illegal. KMC and other municipalities conduct random site inspections. If you’re found constructing without a permit, you face fines and a stop-work order. In serious cases, demolition orders have been issued.
What is the difference between Naksha Pass and Building Permit?
They refer to the same thing. Naksha Pass is the commonly used local term. The official term in government documents is Building Construction Permit or Building Permit.
Can I get a Naksha Pass for an already-constructed building?
If the building was constructed without a permit, it’s technically an unauthorised structure. There is a regularisation process sometimes called amnesty schemes where the municipality allows existing illegal structures to be regularised upon payment of fines and meeting structural standards. These schemes are not permanent. If you’re buying a property, check whether it has a valid permit before purchase.
Does a Naksha Pass expire?
Yes. A Naksha Pass is typically valid for 3–5 years from the date of issuance. If construction hasn’t been completed within that period, you must apply for renewal. Expired permits that haven’t been renewed put the building back into unauthorised status.
Is a structural engineer mandatory for a 2-floor house?
In Kathmandu Valley, a licensed structural engineer is mandatory for buildings of 3 or more floors. For 1–2 floor buildings, a licensed architect or civil engineer is still required for the drawings, but a dedicated structural engineer is not always mandated though it is strongly advisable given Nepal’s seismic risk.
What if my plot is in a heritage zone?
Heritage zones (around Pashupatinath, Swayambhunath, Patan Durbar Square, Bhaktapur Durbar Square, and others) have additional overlay restrictions on height, facade design, and materials. Applications in these zones go through an additional review by the Department of Archaeology. Expect a longer timeline and additional design requirements.
Can the municipality reject my application even if documents are complete?
Yes, if the proposed design doesn’t comply with bylaws exceeded FAR, insufficient setbacks, height beyond road width allowance, zoning violations. Completeness of documents and compliance of design are two different things. Both must be in order.
Final Thoughts
The Naksha Pass process is not particularly complicated once you understand what’s needed and why. The delays and frustrations people experience almost always come from incomplete documents, non-compliant designs, or trying to shortcut the process.
The practical advice is simple: get your land documents in order first, verify your plot’s building limits at the ward office, hire licensed professionals who know the local bylaws, and submit a complete application the first time. That combination gets permits approved within the standard timeline far more consistently than any other approach.
If you’re planning a multi-floor building, working with an experienced architect and structural engineer from the start before you’ve committed to a design is the single best investment you can make in the process. It prevents the costly scenario of designing a 5-floor building and discovering your plot only allows.