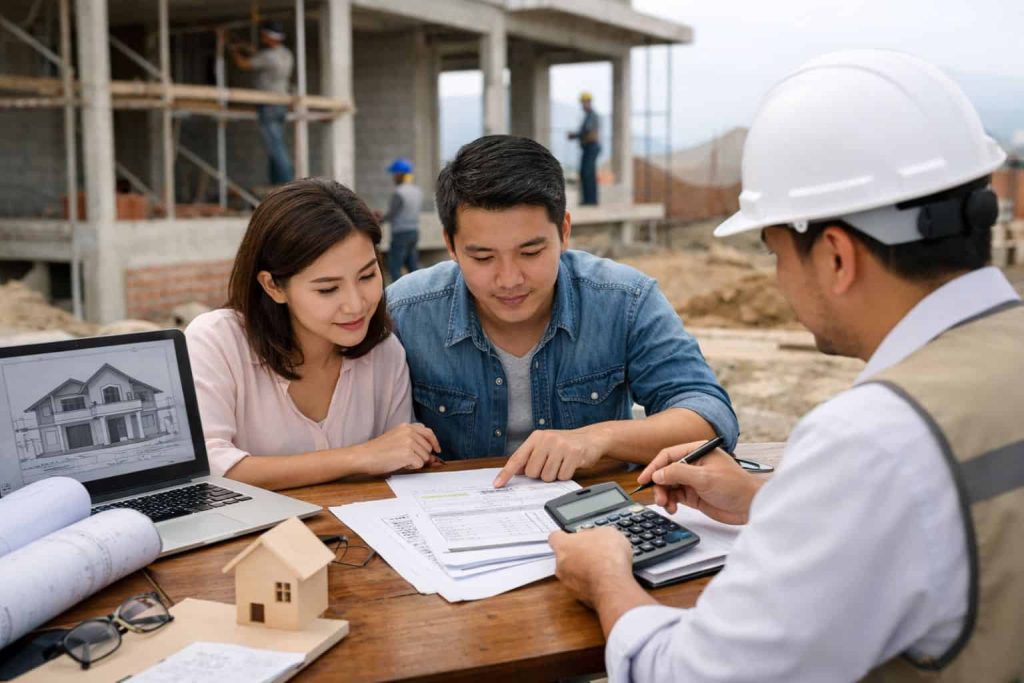
If you’ve spent any time scrolling through house design inspiration lately, you’ve probably noticed the same thing we notice with almost every client who walks into our office: everyone wants a modern house, but almost nobody agrees on what “modern” actually means for their plot, their budget, and their family. That’s exactly where we come in. At SKR Groups, we design modern house designs in Nepal that work for real plots in Kathmandu, Lalitpur, and Bhaktapur not just for a glossy render that looks great online but falls apart against a soil report or a municipal bylaw.

- Why This Service Matters
- What We Offer
- Contemporary Architectural Design
- Custom House Map Design
- 3D House Modelling and Visualization
- Construction Cost Estimation
- Quantity Surveying and BOQ Preparation
- Engineering Project Management
- Construction Consultancy
- Our Process
- Why Choose SKR Groups
- Where We Provide This Service
- Frequently Asked Questions
- Final Thoughts
Why This Service Matters
Here’s the thing a “modern” house isn’t just about flat roofs, big glass windows, and a minimalist facade. Honestly, that’s the part everyone gets excited about, and it’s also the part that causes the most regret if it’s designed without engineering discipline behind it.
We see this constantly. A client shows us a Pinterest photo of a modern duplex with floor-to-ceiling glass on the south face, and we have to explain that in Kathmandu’s climate, that much unshaded glass means a hot living room by 11 a.m. and a heating bill nobody budgeted for. So the design has to be adapted not copied. That’s not us being difficult. That’s us protecting your comfort and your long-term costs.
And there’s a structural side to this too. Because Nepal sits in a high seismic zone, a modern house design in Nepal has to reconcile open floor plans and large window openings features people love with shear walls, column placement, and load paths that actually keep the building standing during an earthquake. A wide-open living room with minimal internal walls looks fantastic on a floor plan. But if the structural engineer isn’t involved from the concept stage, that same openness can become a real seismic weakness.
What happens when this isn’t handled properly? Either the design gets significantly compromised late in the process expensive changes after the map is already submitted or worse, it gets built as drawn, with a structural engineer just squeezing in whatever reinforcement fits after the fact. Neither outcome gives you the house you actually wanted.
So the real value of working with an experienced team isn’t just aesthetic taste. It’s knowing where modern design and Nepal’s ground realities seismic code, soil conditions, road width, plot orientation actually intersect, and designing within that intersection from day one.
What We Offer
Contemporary Architectural Design
We design contemporary house architecture in Nepal that reflects current design language clean lines, functional zoning, natural light, and a strong indoor-outdoor relationship while staying grounded in what your specific plot and budget can support. This isn’t about handing you a template. Our architecture design team studies your plot orientation, road access, and family requirements before a single line gets drawn, because a modern home that ignores its site almost always needs costly revisions later.
Custom House Map Design
A house map design in Nepal has to satisfy two very different audiences at once: your family’s daily life, and the municipal approval office. We prepare house map designs that are genuinely livable sensible room adjacencies, proper cross-ventilation, practical staircase placement while meeting the setback, FAR, and documentation requirements your ward office will actually check. A design that looks good but gets rejected at Naksha Pass isn’t a finished design; it’s a delay.
3D House Modelling and Visualization
Look, most people struggle to read a 2D floor plan and picture what their actual house will feel like. That’s not a knowledge gap on your part it’s just how spatial reasoning works for most non-architects. Our 3D house modelling service lets you walk through your modern home design before construction starts, so you can catch what you don’t like on screen instead of on-site, where changes cost far more.
Construction Cost Estimation
A beautiful modern design means very little if it blows past your budget halfway through the build. We prepare realistic construction cost estimates tied to your specific design choices glass area, cantilevers, roof type, finish level so you know roughly what you’re working with before you commit. Some clients want maximum contemporary style at any cost; others want the modern look on a controlled budget. Both are valid, but the design approach for each is genuinely different.
Quantity Surveying and BOQ Preparation
Once a modern design is finalized, we prepare a detailed Bill of Quantities so material and labor requirements are transparent from the start. This isn’t paperwork for its own sake it’s what protects you during contractor negotiations and keeps your project accountable to the design that was actually approved, not a verbal understanding that shifts halfway through construction.
Engineering Project Management
A modern facade with large openings, exposed beams, or cantilevered balconies needs more careful site supervision than a conventional design, not less. Our engineering project management team supervises construction against the approved drawings, catching structural or finishing issues while they’re still cheap to fix because a contractor who’s never built a cantilevered slab before shouldn’t be learning on your project.
Construction Consultancy
Sometimes clients already have a design maybe from an architect abroad, maybe from a family member’s suggestion and just need an honest engineering review before they build. We offer construction consultancy to evaluate whether a modern house design is actually buildable on your plot, under Nepal’s building code, within your budget. Sometimes the answer is yes, with minor adjustments. Sometimes it’s a harder conversation, and we’d rather have that conversation now than after the foundation is poured.
Our Process
- Consultation We start by understanding your vision, your plot details, your family’s needs, and your budget range. Some clients bring inspiration photos; others just describe a feeling they want the house to have. Both starting points work.
- Site Visit Our team visits your plot to assess road width, orientation, soil condition, and neighboring structures all of which shape what a modern design can realistically achieve here.
- Planning and Cost Estimation We prepare a preliminary construction budget so you know roughly what your modern house design will cost before detailed architectural work begins.
- Architecture and House Map Design Our architecture team develops your contemporary design concept, balancing your aesthetic preferences with structural logic, daylighting, and ventilation.
- 3D Modelling and Review We walk you through a 3D model of your home so you can see it, adjust it, and approve it before structural drawings are finalized.
- Approvals We handle or assist with the Naksha Pass and municipal approval process, since a non-compliant modern design can stall at the permit stage.
- Construction and Site Supervision Our project management team supervises construction against the approved BOQ and drawings, keeping your modern design intact from foundation to finish.
- Final Handover We walk through the completed home with you, addressing finishing details before formally handing over the keys.
Why Choose SKR Groups
We won’t tell you we build “the most modern houses in Nepal” and leave it there that claim means nothing without reasoning behind it. Here’s what we can actually back up.
- Engineering-led design process. Our architecture and structural teams work together from the concept stage, not in separate silos, which is exactly how open-plan, large-glass, seismic-safe modern homes should be designed in a country like Nepal.
- Structured site supervision. We don’t check in occasionally. Our supervision schedule is tied directly to the BOQ and approved drawings, so issues in complex modern details like cantilevers or large-span beams get caught early.
- Material quality control. Contemporary designs often rely on larger structural spans and exposed finishes, which makes material quality even more critical. We verify steel grade, concrete quality, and glazing specifications against the actual design requirement, not just the delivery note.
- Transparent communication. You’ll know what’s being spent, when, and why, throughout your project.
- Building permit and approval handling. We manage the documentation and municipal coordination so your modern design doesn’t stall over paperwork.
- Safety-first engineering. A contemporary look never overrides Nepal’s seismic requirements in our designs the two are worked out together, not traded off against each other.
Where We Provide This Service
We design and build modern homes for clients across Kathmandu, Lalitpur, Bhaktapur, and the wider Kathmandu Valley. We also regularly support Non-Resident Nepalis (NRNs) designing contemporary homes back in Nepal while living abroad in these cases, detailed 3D modelling and transparent reporting matter even more, since you can’t just visit the site yourself. Wherever your plot is within the Valley, our team can visit, assess, and design with you directly.
Frequently Asked Questions
What makes a house design “modern” in the Nepali context?
Broadly, it means clean geometric forms, flat or low-slope roofs, larger window openings, open interior layouts, and a strong connection between indoor and outdoor spaces adapted to our climate, seismic code, and typical plot sizes rather than copied directly from Western design trends.
Is a modern house design more expensive than a traditional one?
Not necessarily. Cost depends more on glass area, cantilevers, finish level, and structural complexity than on style alone. A well-planned modern design on a modest budget is entirely possible; it just needs to be planned that way from the start.
Can I get a modern design that’s still earthquake-resistant?
Yes, and this is exactly the kind of design we specialize in. Open floor plans and large windows need to be balanced with proper shear wall placement and structural analysis it’s a design and engineering exercise, not a trade-off you have to accept.
How small a plot can still work for a modern house design?
We’ve designed modern homes on plots as tight as one anna in inner Kathmandu. The design language adapts verticality, smart window placement, and efficient layouts matter more than plot size.
Do you design modern duplex houses too?
Yes, modern duplex layouts are one of our most requested designs, particularly for joint-family plots where two related households want separate but connected living spaces.
What is the difference between a house map design and a full architectural design?
A house map design is what gets submitted for municipal approval it must meet regulatory requirements. A full architectural design includes that map plus the interior planning, elevation detailing, and material specification that actually shapes how the house looks and feels.
Will a modern facade with lots of glass make my house too hot?
It can, if orientation and shading aren’t considered. We plan window placement and shading elements around your plot’s actual sun path, so you get the light and openness of a modern design without the heat load.
Can you work from a design I already have, like a photo or reference?
Yes. We regularly adapt reference designs to a client’s actual plot, budget, and Nepal’s structural code this is a common part of our construction consultancy work.
How long does a modern house design typically take from concept to Naksha Pass approval?
It varies by project complexity, but with complete documents and a compliant design, the municipal approval process typically takes about one to three months.
Do you handle both the design and the construction, or just the design?
We offer both, and most of our clients prefer a single accountable team from design through final handover, since it keeps the modern design intact instead of getting reinterpreted by a separate contractor later.
Final Thoughts
A modern house design in Nepal isn’t about chasing a trend it’s about building a home that reflects how you actually want to live, on a plot and under a building code that are both very specific to this part of the world. That’s the balance we work to get right with every client, from the first sketch to the final handover.
If you’re ready to explore a contemporary architecture design for your plot, or you’d like to see your ideas as a 3D house model before committing to a house map design, reach out to our team at SKR Groups. We’ll walk your site, talk through your vision, and give you an honest, engineering-backed picture of what’s possible not just an optimistic sketch.