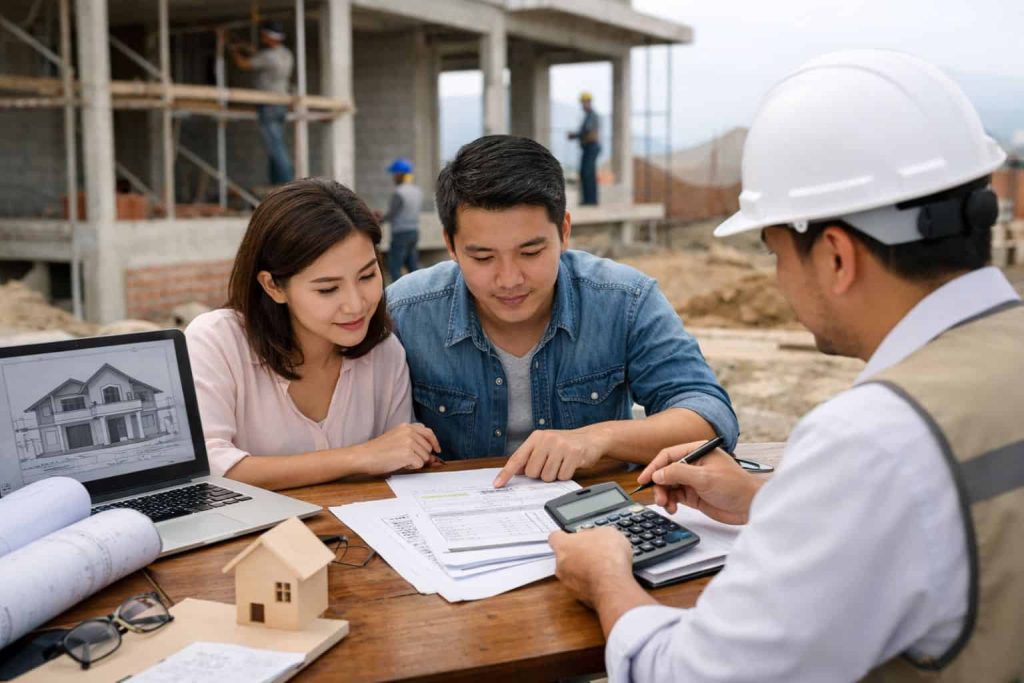
If you’re planning to build a house in Kathmandu, Lalitpur, Bhaktapur, or anywhere else in the Kathmandu Valley, you’ve probably already noticed how quickly costs can spiral. We hear it every week at SKR Groups a client walks in with a budget in mind, and by the time the foundation is poured, that number has already moved. So let’s talk honestly about how to reduce construction costs in Nepal, because there’s a right way to do it and a wrong way to do it. The right way involves planning, design efficiency, and material selection. The wrong way involves cutting structural corners that show up as cracks, leaks, or worse, five years down the line. This page is written from our own site experience, not from a textbook.

- Why Cost Overruns Happen in the First Place
- What Actually Reduces Construction Costs in Nepal (Without Hurting Quality)
- 1. Get the Architectural Design Right Before You Build
- 2. Structural and Foundation Design Efficiency
- 3. Accurate Quantity Estimation and BOQ Preparation
- 4. Reduce Material Wastage Through Better Site Supervision
- 5. Value Engineering Without Losing Structural Integrity
- 6. Smarter Construction Scheduling and Procurement Planning
- 7. Choosing the Right Contractor Not the Cheapest One
- Our Process for Helping Clients Reduce Construction Costs in Nepal
- Why Choose SKR Groups
- Where We Provide This Service
- Final Thoughts
- Frequently Asked Questions
- What is the average way to reduce construction costs in Nepal without lowering quality?
- Will a cheaper contractor help me save money?
- Does reducing construction cost mean the house will be less earthquake-resistant?
- How much can I actually save with better planning?
- Should I finalize my house map design before getting a cost estimate?
- What role does 3D house modelling play in cost control?
Why Cost Overruns Happen in the First Place
Here’s the thing most people don’t overspend on construction because they’re careless. They overspend because nobody sat down with them early enough to plan properly. And that’s really the core of the problem. Cement and steel prices in Nepal fluctuate, labor costs shift depending on the season, and if your architectural design wasn’t optimized from day one, you’re already paying for inefficiency before a single brick goes up.
Honestly, I’ve walked onto sites where the client changed the layout three times after the foundation work had already started. That’s not a materials problem. That’s a planning problem. Because once the structural design is locked and construction begins, every change costs multiples of what it would have cost on paper. Wait, that’s not quite right it’s not just “multiples,” it’s often the single biggest source of budget overrun we see in residential projects across the Valley.
What happens if this isn’t managed properly? You get one of two outcomes. Either the family runs out of budget halfway through the build and has to pause construction which brings its own costs, since idle sites still need security and re-mobilization later or they keep spending and quietly cut back on quality just to finish. Neither outcome is good. So the real question isn’t “how do I spend less,” it’s “how do I plan smarter so I don’t need to spend more than necessary in the first place.”
What Actually Reduces Construction Costs in Nepal (Without Hurting Quality)
There’s a difference between cutting costs and cutting corners. A good construction budget in Nepal comes from removing waste, not removing strength. Below is what we actually do with our clients, section by section.
1. Get the Architectural Design Right Before You Build
A poorly optimized floor plan wastes usable space, adds unnecessary structural spans, and increases both material and labor requirements. When our architecture team designs a house, we’re not just thinking about aesthetics we’re thinking about how every wall, beam, and column translates into cost. A rectangular, well-proportioned footprint is almost always cheaper to build than an irregular one with the same usable area, because irregular shapes need more formwork, more cutting, and more skilled labor hours.
We also look at orientation and daylighting early. Getting natural light and ventilation right at the design stage reduces long-term electricity costs for the homeowner that’s not a construction saving, but it’s a real saving, and it costs nothing extra to plan for it properly. If this sounds like something you’d want reviewed, our architecture design team can walk through your plot and orientation before anything is finalized.
2. Structural and Foundation Design Efficiency
This is where I’ll be blunt: foundation over-design is one of the most common places we see money wasted, and foundation under-design is one of the most dangerous. Nepal sits in a high seismic zone, so earthquake-resistant construction isn’t optional but “earthquake-resistant” doesn’t mean “over-built everywhere.” A proper soil test and structural analysis tells us exactly where reinforcement needs to be concentrated and where it doesn’t. Guessing in either direction costs you either in wasted steel and concrete, or in future risk.
Foundation design optimization based on actual soil-bearing capacity, rather than a standard assumption copied from a neighboring plot, can bring real savings without touching safety margins. Actually, let me rephrase that it’s not about reducing safety margins at all, it’s about not paying for a foundation that’s stronger than your soil and structure actually require.
3. Accurate Quantity Estimation and BOQ Preparation
You cannot control a construction budget in Nepal you can’t measure. A proper Bill of Quantities (BOQ) tells you, item by item, how much cement, steel, sand, aggregate, and finishing material your project actually needs not a rough guess, not a contractor’s estimate scribbled on paper. We’ve seen projects where poor quantity estimation led to nearly 15-20% material over-ordering, and in construction, over-ordered material doesn’t always get returned or refunded.
A detailed BOQ also protects you during contractor negotiations. When a contractor quotes a lump sum without a BOQ behind it, you honestly have no way to know if that number is fair. Our engineering project management team prepares BOQs that double as a negotiation tool and a site-tracking document throughout construction.
4. Reduce Material Wastage Through Better Site Supervision
Material wastage on Nepali construction sites is more common than most homeowners realize, and it’s rarely because workers are careless on purpose. It’s usually poor storage, poor cutting planning, or lack of on-site supervision catching mistakes early. Cement bags left exposed to moisture, steel left to rust in the rain, tiles cut without proper layout planning these add up fast, and they add up quietly, which is exactly why they go unnoticed until the final bill.
So what’s the fix? Site supervision. Not occasional visits, but structured, scheduled site presence from someone who understands both the drawings and the ground reality. This is one place where hiring a project management team pays for itself multiple times over.
5. Value Engineering Without Losing Structural Integrity
Value engineering means finding a technically equivalent, more cost-efficient way to achieve the same structural or functional result not swapping quality materials for cheap ones. For example, choosing a locally available, code-compliant brick or block over an imported alternative can reduce costs significantly without any compromise, because the structural performance is comparable and the transportation cost disappears. But choosing low-grade reinforcement steel to save on the per-kg rate? That might reduce your initial bill, but it can significantly affect structural durability over the building’s entire lifespan, and that’s not a trade-off worth making for a one-time saving.
6. Smarter Construction Scheduling and Procurement Planning
Material prices in Nepal move. Cement and steel prices in particular can shift within a single project timeline, sometimes noticeably. Bulk procurement at the right stage, rather than buying in small batches as needed, often reduces per-unit cost. But timing matters too buying steel too early means storage and potential corrosion risk, buying too late means exposure to price hikes and possible delays.
Construction scheduling also affects labor cost management directly. A well-sequenced project keeps skilled labor working continuously instead of standing idle waiting for materials or approvals, and idle skilled labor is one of the most invisible cost leaks on a job site because you’re still paying for it even when nothing visible is happening.
7. Choosing the Right Contractor Not the Cheapest One
Look, I understand the temptation to go with whoever quotes the lowest number. But the cheapest quote is almost never the cheapest final cost. A contractor who under-quotes to win the job often makes it up later through variation orders, lower-grade substitutions, or rushed work that needs correction. Construction contractor selection should be based on past project quality, transparency in quotations, and willingness to work against a proper BOQ not just the bottom-line number on day one.
Our Process for Helping Clients Reduce Construction Costs in Nepal
We don’t just hand over cost-saving tips and walk away. Here’s how we actually work with clients from the first conversation to final handover.
- Consultation We start by understanding your plot, your budget range, and your priorities. Some clients want the lowest possible cost, others want maximum long-term value. These aren’t always the same thing, so we clarify this upfront.
- Site Visit Our engineers physically visit the plot to assess soil condition, access for machinery and materials, orientation, and any site-specific constraints that affect design and cost.
- Planning & Cost Estimation We prepare a preliminary cost estimation and construction budget plan based on your requirements, so you know roughly what you’re working with before design work begins.
- Architectural & Structural Design Our architecture and engineering teams design the house with cost-efficiency built in from the start, not added as an afterthought.
- BOQ & Quantity Surveying We prepare a detailed Bill of Quantities so material and labor costs are transparent and trackable throughout the project.
- Approvals We handle or assist with the building permit and municipal approval process, since delays here can quietly add to your holding costs.
- Construction & Site Supervision Our project management team supervises construction against the approved drawings and BOQ, catching issues before they become expensive to fix.
- Final Handover We walk through the completed structure with you, addressing any finishing details before formally handing over the keys.
Why Choose SKR Groups
We’re not going to tell you we’re “the best construction company in Nepal” and leave it at that that claim means nothing without reasoning behind it. Here’s what we can actually back up:
Engineering experience across residential and commercial projects. Our teams have handled house construction, commercial construction, and renovation projects across Kathmandu, Lalitpur, and Bhaktapur, which means we’ve already seen most of the site conditions and challenges specific to this Valley.
Structured site supervision. We don’t supervise sites occasionally our project management approach involves scheduled, documented site visits tied back to the BOQ and drawings, so issues get caught while they’re still cheap to fix.
Material quality control. We check incoming materials against specification, not just against a delivery note. Steel grade, cement batch, and aggregate quality get verified, because this is exactly where quiet quality shortcuts tend to happen on unsupervised sites.
Transparent communication. You’ll know what’s being spent, when, and why. We believe a client should never be surprised by a bill they didn’t see coming.
Building permit and approval handling. Municipal approval processes in Kathmandu Valley can be slow if paperwork isn’t prepared correctly the first time. We handle this so your project timeline doesn’t stall over documentation.
Safety-first site practices. Earthquake-resistant construction isn’t a marketing phrase for us it’s a structural requirement we design around from the very first drawing, given Nepal’s seismic conditions.
Where We Provide This Service
We work with homeowners, landowners, and developers across Kathmandu, Lalitpur, Bhaktapur, and the wider Kathmandu Valley. We also regularly support Non-Resident Nepalis (NRNs) who are building homes back in Nepal while living abroad in these cases, transparent reporting and site supervision matter even more, since you can’t just drop by the site yourself. Wherever your plot is within the Valley, our team can visit, assess, and plan with you directly.
Final Thoughts
So, if you’re trying to figure out how to reduce construction costs in Nepal, the honest answer is that it starts long before the first shovel hits the ground. It starts with design efficiency, accurate quantity estimation, careful material selection, and site supervision that catches problems while they’re still small and cheap to fix. It’s not about finding the cheapest materials or the cheapest contractor it’s about removing waste and inefficiency while protecting structural integrity, especially given Nepal’s seismic conditions.
If you’re planning a build in Kathmandu, Lalitpur, Bhaktapur, or anywhere in the Kathmandu Valley, and you’d like an honest, engineering-led look at where your budget can actually be optimized, reach out to our team at SKR Groups. We’ll walk your site, review your plans, and give you a realistic picture not just an optimistic quote.
Frequently Asked Questions
What is the average way to reduce construction costs in Nepal without lowering quality?
The most reliable way is proper planning before construction starts accurate quantity estimation, an optimized architectural design, and a detailed BOQ. Most savings come from reducing waste and inefficiency, not from using cheaper materials.
Will a cheaper contractor help me save money?
Not usually. A contractor who quotes low to win the job often recovers that margin through variation orders or lower-grade substitutions later. It’s better to compare contractors against a fixed BOQ so quotes are actually comparable.
Does reducing construction cost mean the house will be less earthquake-resistant?
No, not if it’s done correctly. Cost reduction should come from removing inefficiency like over-designed foundations or wasted materials not from reducing reinforcement below code requirements. Structural safety and cost efficiency aren’t opposites when the design is done properly.
How much can I actually save with better planning?
It varies by project, but poor quantity estimation and material wastage alone commonly account for a meaningful percentage of avoidable overspend on residential sites. We won’t give you an exact number without seeing your specific plot and design, because it genuinely depends on your situation.
Should I finalize my house map design before getting a cost estimate?
Ideally, do both together. A house map design done without cost awareness often needs revision once the budget reality sets in, and revisions after approval cost time and money.
What role does 3D house modelling play in cost control?
Seeing your house in 3D before construction begins helps you catch design changes you’d want to make and it’s far cheaper to change a 3D model than to change a half-built wall. Check out our 3D house modelling service if you want to visualize before you build.