

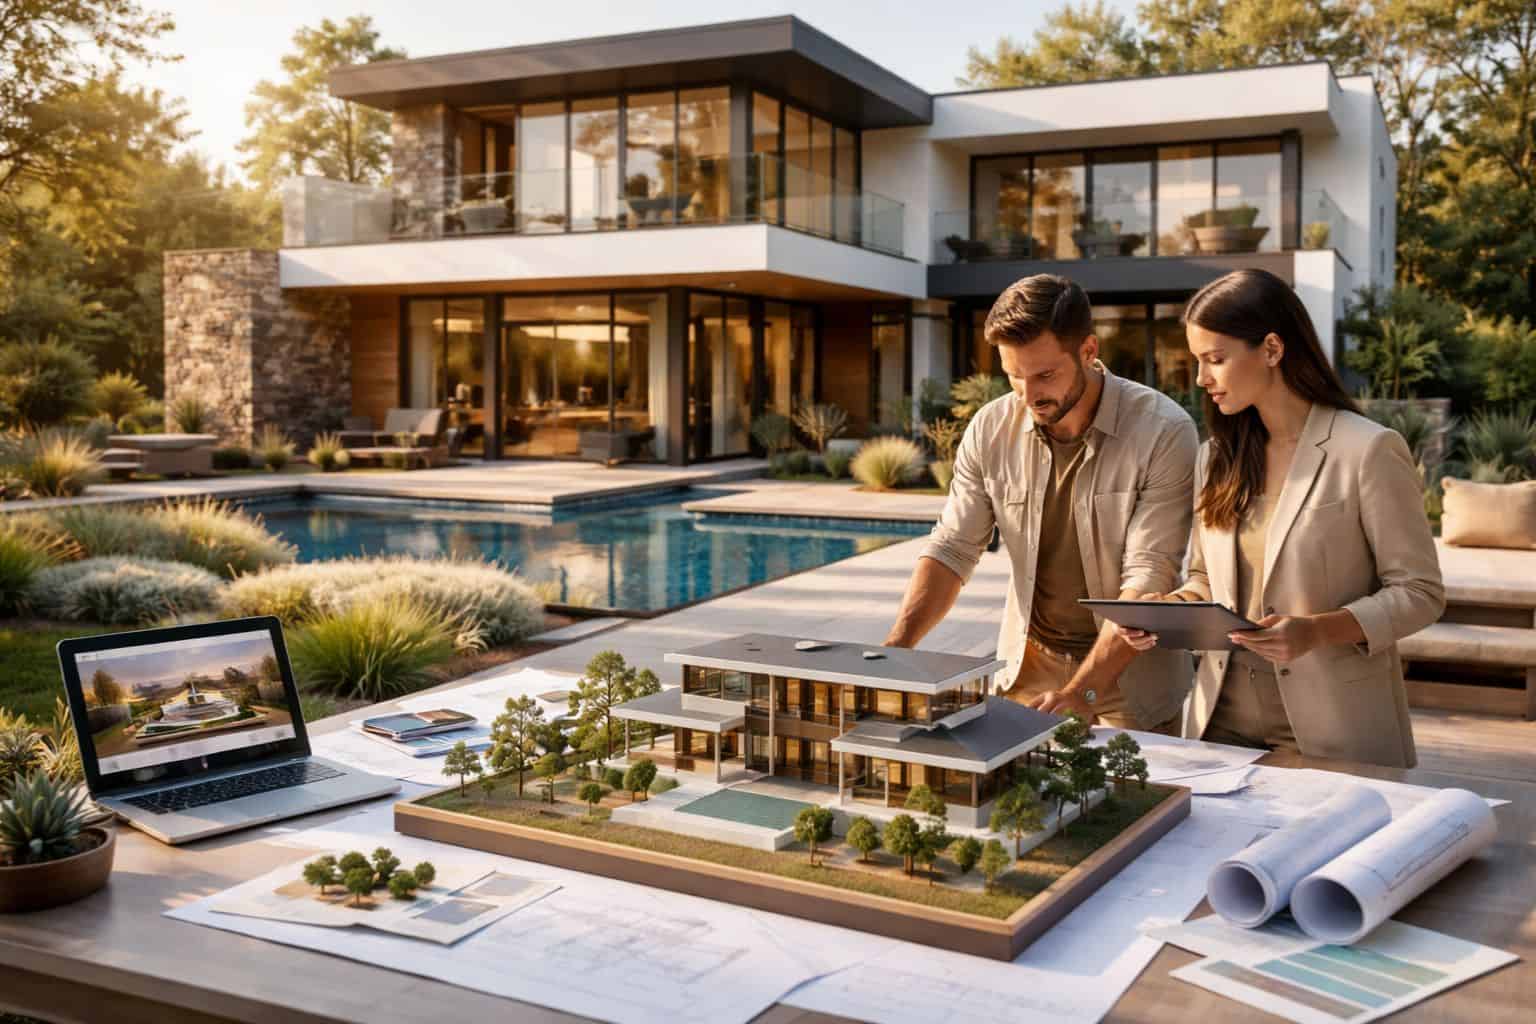
Most people planning a home in Nepal spend weeks searching for one honest, complete resource on house design and architecture, and end up piecing together bits of advice from Instagram, their neighbor’s contractor, and a cousin who built something in Pokhara.
This guide is that resource.
Whether you’re starting from scratch on a 3-anna plot in Lalitpur or renovating a family home in Bhaktapur, this is everything you actually need to know about house design and architecture in Nepal in 2026, from choosing the right architectural style to understanding what your architect should be doing, what things cost, and what mistakes to avoid before a single brick is laid.
Why House Design Matters More Than Most People Think
Here’s a conversation that plays out on construction sites across Kathmandu Valley every single week:
“The construction is done, but the rooms feel dark. The kitchen has no ventilation. And we can’t actually fit a sofa in the living room the way it was designed.”
These aren’t material or labor problems. They’re design problems. And they were all locked in before the foundation was poured.
A well-designed house isn’t just about how the facade looks on Instagram, it’s about how the building actually functions for the people living in it.
Natural light, airflow, seismic safety, future expansion, water drainage, view from bedrooms, privacy from the street, all of this is determined at the design stage, not during construction.
In Nepal’s context, good architectural design also directly impacts:
- Your Naksha Pass approval: A poorly drawn plan gets rejected by the municipality. A complete, code-compliant set gets through faster.
- Your construction cost: Simple, well-resolved designs cost less to build than complicated ones patched together mid-project.
- Your building’s safety: The 2015 Gorkha earthquake caused over 600,000 homes to collapse. The structures that survived weren’t made of better bricks, they were designed better.
- Your resale and loan value: Banks require the Completion Certificate, which requires the built structure to match the approved design.
Getting the design right isn’t a premium service. It’s the foundation of everything else.
Popular House Design Styles in Nepal
Nepal’s residential architecture sits at a genuinely fascinating crossroads.
You have centuries of Newari craftsmanship alongside contemporary flat-roof minimalism, and everything in between.
Understanding the house design styles, and what each one actually costs and requires, helps you make a choice you’ll live with happily for decades.
Modern / Contemporary Design
The most requested style across Kathmandu Valley right now. Characterized by clean geometric volumes, flat or low-pitched roofs, large windows, and minimal ornamentation.
Modern design prioritizes open floor plans and indoor-outdoor connections.
Best for: Urban plots in Kathmandu, Lalitpur, and Bhaktapur; professionals who want maximum space efficiency.
Key design features:
- Flat RCC slab roofs (with proper waterproofing)
- Floor-to-ceiling windows on main facades
- Open-plan living-dining areas
- Exposed concrete or textured paint finishes
Typical cost range: NPR 4,500 – 6,500/sq ft
Neoclassical / European-Influenced Design
The style is most visible along the main roads of Koteshwor, Balkumari, and New Baneshwor.
Think columns, arched windows, cornices, and decorative facades. It’s popular because it looks substantial and grand, even on relatively modest plots.
Best for: Homeowners wanting visual impact; corner plots where multiple facades are visible.
Key design features:
- Decorative plaster columns and cornices
- Arched or Georgian-style windows
- Symmetrical facade compositions
- Often paired with compound walls and gates of matching style
Typical cost range: NPR 4,000 – 5,500/sq ft
But Remember: Neoclassical detailing adds cost without adding structural value. If your budget is tight, get the structure right first and treat the decorative work as a Phase 2 option.
Traditional Newari Architecture
Nepal’s most distinctive contribution to world architecture.
Newari design is characterized by multiple-tiered sloped roofs covered in clay tiles, intricately carved wooden windows (tikijhyā), exposed brick facades, and central courtyard (chowk) layouts.
This style is more than aesthetic, it represents centuries of climate-adapted, community-oriented design.
Best for: Cultural preservation projects; plots in historic neighborhoods of Bhaktapur, Patan, and old Kathmandu; homeowners who want a genuinely unique home.
Key design features:
- Three or more tiered sloping roofs with clay tile (jhingati) covering
- Hand-carved wooden windows, brackets (tunāla), and door frames
- Exposed Dachi appa brickwork
- Inner courtyard for light and ventilation
- Ground floor often used commercially
Typical cost range: NPR 6,000 – 10,000+/sq ft
Facts For You: The Nepal government and several municipalities offer incentives for heritage-style construction in historic zones. Check with your local Nagarpalika before finalizing a different style in these areas.
Box / Minimalist Design
The practical sibling of contemporary design.
Box design strips away all ornamentation and focuses purely on spatial efficiency. It’s extremely popular for small urban plots (3-5 ana) in Kathmandu Valley where maximizing usable floor area is the primary goal.
Best for: Small plots, tight budgets, rental-income properties, plots on narrow lanes.
Key design features:
- Simple rectangular or L-shaped massing
- Flat roof with minimal overhang
- Standard window sizes for cost efficiency
- Focus on internal layout optimization over external expression
Typical cost range: NPR 3,000 – 4,500/sq ft
Mixed-Use / Residential-Commercial Design
Extremely common throughout Nepal, a building that functions as a commercial space (shop, office, clinic) on the ground floor and residential space above.
Getting this right architecturally requires careful planning of separate entry points, structural loads, acoustic separation, and fire safety.
Best for: Properties facing main roads; owners who want rental income to offset construction costs.
Key design features:
- High ground-floor ceiling (minimum 10–12 ft) for commercial viability
- Separate pedestrian entrance for residential floors
- Structural columns designed for both commercial and residential loads
- Often designed with future commercial expansion in mind
Typical cost range: NPR 4,000 – 5,500/sq ft
Style Comparison at a Glance
| Style | Visual Character | Cost Range
(sq ft) |
Best For |
| Modern/ Contemporary | Clean lines, large windows, flat roof | NPR 4,500–6,500 | Urban plots, space efficiency |
| Neoclassical | Columns, arches, ornamental facade | NPR 4,000–5,500 | Corner plots, visual impact |
| Traditional Newari | Tiered clay tile roofs, carved wood, brick | NPR 6,000–10,000+ | Heritage zones, cultural value |
| Box / Minimalist | Simple geometry, functional | NPR 3,000–4,500 | Small plots, rental properties |
| Mixed-Use | Commercial base, residential above | NPR 4,000–5,500 | Road-facing plots |
The Full Architecture Design Process in Nepal
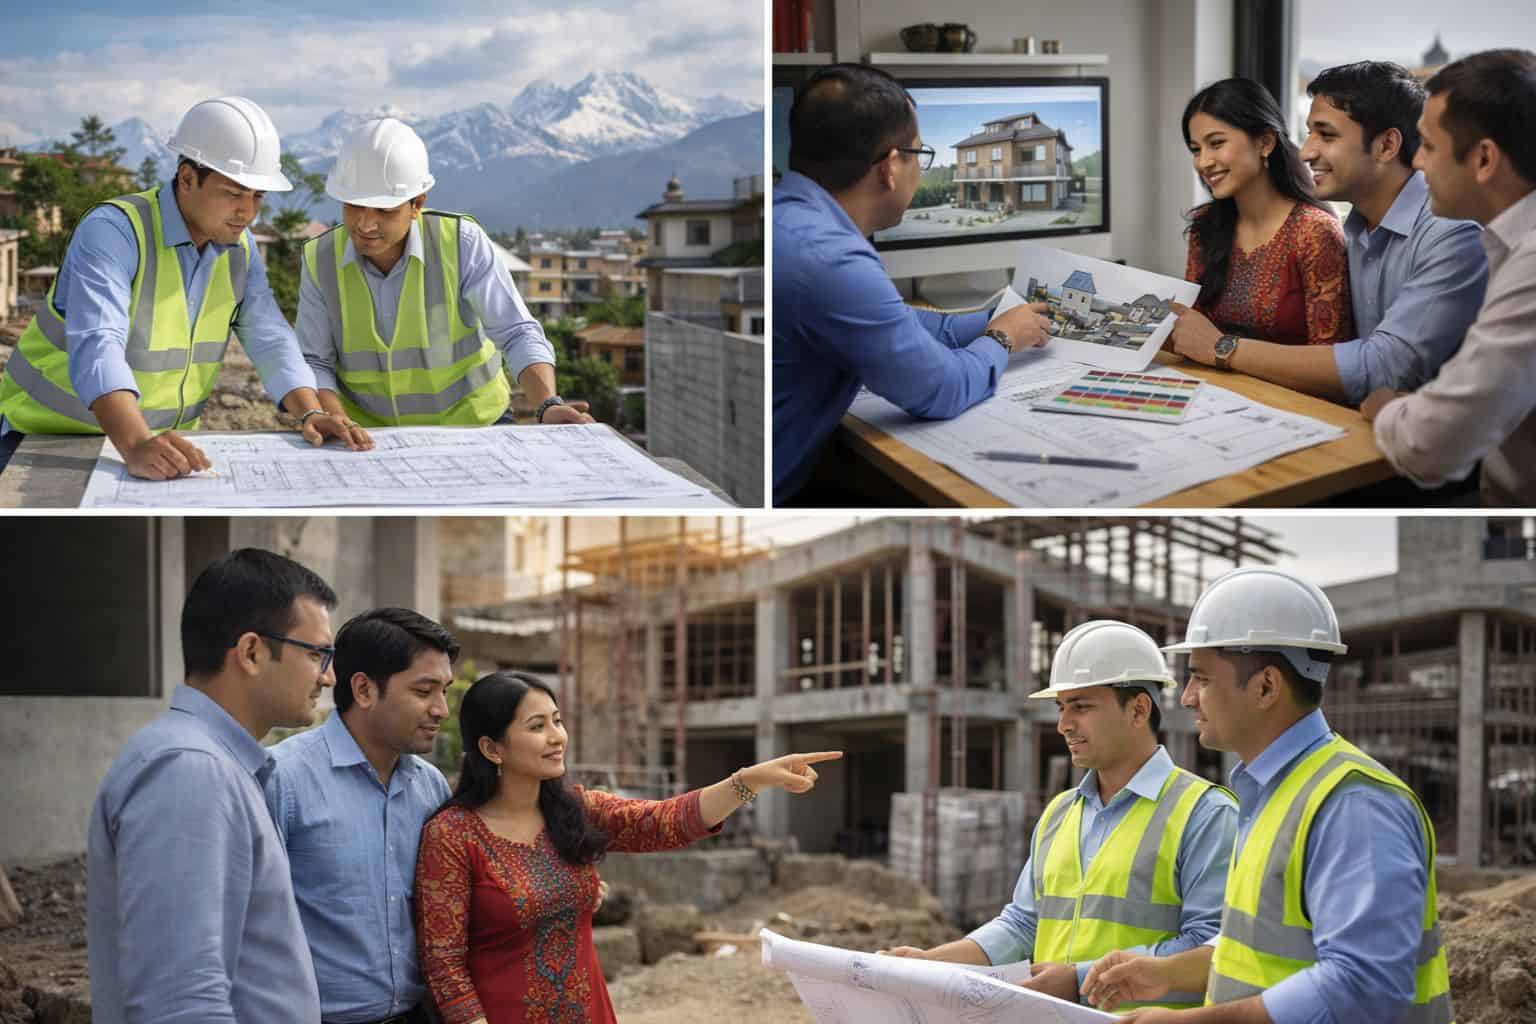
Hiring an architect doesn’t mean paying someone to draw a pretty picture of your house.
A proper architecture and design process in Nepal involves several distinct stages, each of which has real consequences for your project.
Here’s what the process actually looks like when done properly:
Stage 1: Brief and Site Analysis
Before any drawing begins, a good architect visits your site.
They check sun orientation (south-facing rooms are warmer in winter, critical in Nepal’s hilly terrain), prevailing wind direction, views worth capturing, views worth blocking, neighboring structures, road access, slope gradient, and soil conditions.
They also interview you:
- How many people will live here?
- Do you work from home?
- Do your parents or in-laws live with you?
- Do you want a Puja room? How many vehicles?
- Do you eventually plan to add a floor?
The answers to these questions shape the design more than any architectural style trend.
Stage 2: Concept Design
The architect produces rough sketches or digital concept layouts showing the overall form of the building, the position of rooms, and the external appearance. This is the creative stage, the best time to explore options and change your mind.
What you should receive: 2-3 concept options with basic floor plan and elevation sketches.
What you should do: Be honest. If you don’t like it, say so clearly now. Changes at this stage cost nothing. Changes after construction begins can cost lakhs.
Stage 3: Design Development
The selected concept gets refined into a full set of architectural drawings, detailed floor plans, all four elevations, sections through the building, roof plan, and staircase details.
This is also when coordination with the structural engineer begins.
The architectural layout and the structural system (columns, beams, load-bearing walls) need to agree with each other before either one is finalized.
Stage 4: Working Drawings and Documentation
The final set of technical drawings: construction drawings, door and window schedules, toilet and kitchen layouts, and electrical and plumbing coordination drawings.
This package is what contractors actually use to build.
A complete working drawing set eliminates the most common source of contractor disputes: “But I didn’t know that was included.”
Stage 5: Naksha Pass Submission
The architect prepares the complete municipal submission, architectural drawings, structural drawings, soil test report, and supporting documents, and submits to your local Nagarpalika or Gaunpalika.
Many delays in Naksha Pass approval come from incomplete submissions.
An architect who has worked with your specific municipality before knows exactly what format and level of detail is required.
Stage 6: Construction Supervision
This is where many homeowners (and some architects) cut corners, and where problems are born.
During construction, the architect or a designated supervisor makes regular site visits to verify that what is being built matches what was designed.
Reinforcement bar placement, concrete mix ratios, column dimensions, and slab thickness, all of these are specified in the drawings, and all of them are routinely adjusted by contractors to save money.
Regular supervision is not optional if you want to end up with what you paid for.
How to Choose the Right Architect in Nepal
This is where a lot of homeowners make a critical mistake. The cheapest architect is rarely the most economical choice.
The Non-Negotiable Requirement
Any architect or engineer preparing and signing drawings for a Naksha Pass submission in Nepal must be registered with the Nepal Engineering Council (NEC) or the Council for Technical Education and Vocational Training (CTEVT) for sub-engineer level work.
This isn’t bureaucratic red tape. It’s your assurance that the person designing your building has the training to account for seismic loads, foundation types, and structural systems appropriate for Nepal’s terrain and earthquake risk.
Always ask for, and verify, the NEC registration number.
What to Look For
- Portfolio of completed projects : Ask to see built projects, not just renders. Anyone can produce a beautiful 3D visualization. The measure of an architect is what actually gets built.
- Local experience: An architect who has worked extensively in Kathmandu Valley understands local soil conditions, municipality permit requirements, contractor quality levels, and material availability. This is worth more than a prestigious degree from a distant city.
- Structural engineering coordination: Good residential architecture in Nepal requires close coordination between the architect and the structural engineer. Ask how the firm handles this. Do they have in-house structural engineers? Do they work with trusted external consultants?
- Construction supervision commitment: Ask specifically: “How often will you visit the site during construction, and what will you check?” Vague answers are a warning sign.
- Clear contract: The scope of work, fees, payment milestones, and deliverables should be in writing before work begins.
House Design Costs and Architect Fees in Nepal 2026
One of the most common questions: HOUSE DESIGN COSTS AND ARCHITECT FEES IN NEPAL?
Here’s what the market actually looks like in 2026:
Architecture Design Fee Structure
Architects in Nepal typically charge in one of three ways:
| Fee Model | How It Works | Typical Range |
| Percentage of construction cost | 2–5% of the total construction budget | Most common for full-service |
| Fixed lump sum | Agreed total for a defined scope | Common for design-only |
| Per sq ft | Flat rate per square foot of designed area | NPR 40–120/sq ft |
For a mid-range 1,500 sq ft home in Kathmandu with a construction budget of NPR 50 lakhs, expect to pay roughly NPR 1- 2.5 lakhs for architecture and structural design combined.
This sounds like a significant expense. It’s not, it’s 2–5% of the total budget, and it controls the outcome of the other 95–98%.
What the Architecture Fee Should Cover
A complete architecture design package for house construction in Nepal typically includes:
- Concept design
- Floor plans
- 4 elevations
- Building sections
- Roof plan
- Door and window schedule
- Basic toilet and kitchen layouts
- 3D visualization or renders
- Naksha Pass submission support
Structural drawings (foundation plan, column schedule, beam layout, slab reinforcement) are often billed separately, or included in a combined architecture + structure package.
Additional Design-Related Costs
| Item | Typical Cost |
| Soil test report (borehole) | NPR 15,000 – 50,000 |
| Topographic survey (sloped plots) | NPR 10,000 – 30,000 |
| Structural engineering drawings | NPR 25,000 – 80,000 |
| Naksha Pass fee (Kathmandu Metro, mid-size home) | NPR 20,000 – 80,000+ |
| 3D rendering/visualization | NPR 15,000 – 50,000 |
| Interior design (if separate from architecture) | NPR 30,000 – 150,000+ |
Floor Plan Essentials for Nepal’s Plot Sizes
In Nepal, a system for measuring urban land in the Valley is used, and understanding how floor plans work at different plot sizes is genuinely useful before your first architect meeting.
1 ana = 342.25 sq ft of land area (roughly 31.8 sq m)
| Plot Size | Land Area | What’s Realistically Achievable |
| 2–3 ana | 684 – 1,027 sq ft | 3-storey narrow house; 2 units possible with good planning |
| 4–5 ana | 1,369 – 1,711 sq ft | 3-storey house with parking + garden |
| 6–8 ana | 2,053 – 2,737 sq ft | Bungalow with compound, or 2 semi-detached units |
| 10+ ana | 3,422+ sq ft | Bungalow with landscape; villa-style design viable |
Key Floor Plan Principles for Nepal
- Natural light and ventilation come first
Nepal’s climate ranges from cold winters to hot pre-monsoon months. Bedrooms facing south and east get morning sun and stay warmer in winter. Kitchens should be oriented to catch cross-ventilation. This isn’t aesthetic preference, it directly affects energy bills and comfort every single day.
- Puja room placement matters
In most Nepali households, the Puja room faces east (toward the rising sun) and should not be directly below a toilet or bathroom. This needs to be resolved in the floor plan, not patched during construction.
- Staircase location is structural
Moving the staircase after design is finalized can affect the structural grid and trigger changes to column positions. Lock this in early.
- Parking is often underdesigned
Kathmandu’s urban plots are dense, and off-street parking space is increasingly required for Naksha Pass approval in many municipalities. A 10-ft minimum width clear of columns is needed for a single car. This has to be designed in, it can’t be squeezed in later.
- Plan for future expansion
Most Nepali families build in phases. If you’re building 3 floors now but want the option of a 4th later, the structural engineer needs to know this from the start. Columns and foundations designed for 3 floors may not safely carry a 4th.
Earthquake-Resistant Design: What’s Non-Negotiable
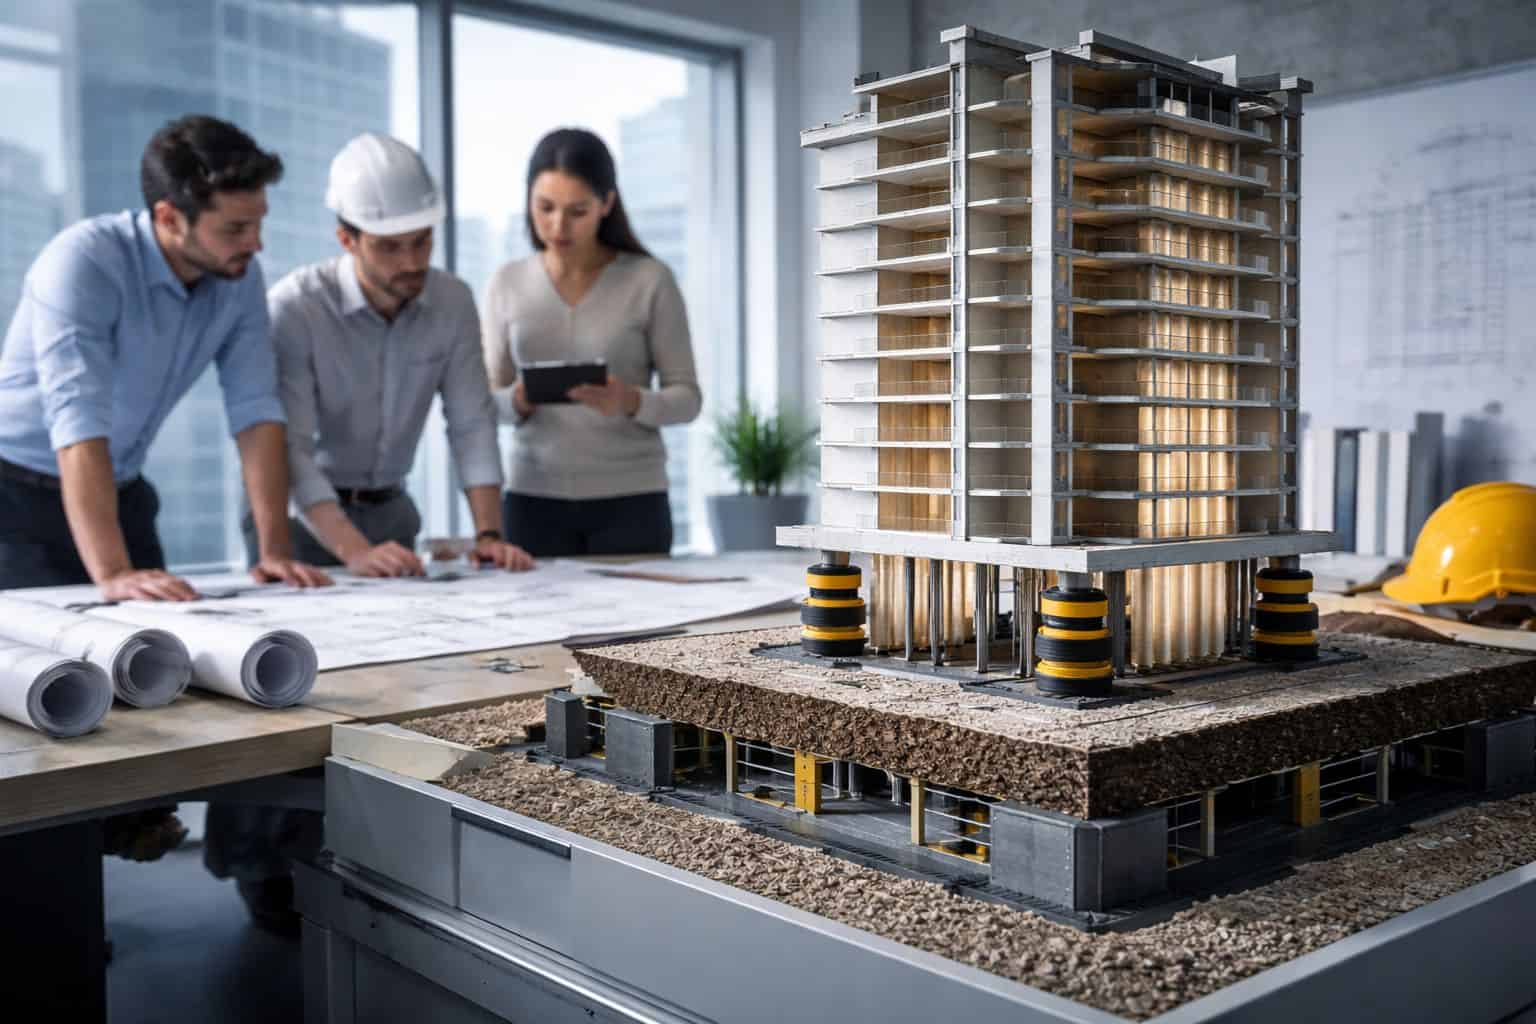
Nepal sits directly on the boundary of the Indian and Eurasian tectonic plates.
The 2015 Gorkha earthquake, magnitude 7.8, killed nearly 9,000 people and destroyed or damaged over 900,000 structures. It was not a rare event. It was a predicted event.
Under the Nepal Building Code (NBC), it is the legal minimum for every residential building constructed in Nepal’s seismic zones, which covers the entire Kathmandu Valley and most of the country.
What Earthquake-Resistant Architecture Actually Means
- RCC Frame Construction
The building must have a connected system of reinforced concrete columns, beams, and slabs. This frame is what holds the structure together when the ground moves. Masonry walls fill the space between columns, they don’t carry the building.
- Correct steel specification
The Nepal Building Code specifies Fe500D TMT bars for residential RCC construction. Using lower-grade steel, reducing bar diameter, or spacing bars wider than specified directly reduces seismic performance. No exceptions.
- Ring beams at every floor level
Ring beams tie columns together horizontally at each floor, preventing them from spreading apart during ground shaking. They must be continuous, no breaks, no shortcuts.
- Proper concrete mix and curing
Weak concrete fails before steel yields in a quake, which eliminates the ductility (energy absorption) the structure was designed to have. The water-cement ratio must be controlled, and concrete must cure for a minimum of 28 days before load is applied.
- Lightweight roofing
Heavy roofs dramatically increase lateral forces during an earthquake. Concrete flat slabs require excellent RCC frame design. Clay tile or metal sheet roofs reduce this load significantly.
- Foundation appropriate to soil
Structures built on soft, filled, or waterlogged soil (common on the periphery of Kathmandu Valley) need special foundation treatment. A raft foundation or deep pile foundation may be required. This must be determined by soil testing not guesswork.
The Compliance Checklist
Your building drawings should explicitly show compliance with:
- NBC 201: Mandatory Rules of Thumb for RCC frame buildings
- NBC 205: Mandatory Rules of Thumb for load-bearing masonry
- NBC 105: Seismic Design of Buildings in Nepal
If your architect or structural engineer cannot reference these codes by name, find someone who can.
Dos and Don’ts of House Design in Nepal
These are the lessons that come from building and from watching builds go wrong.
DOs
Do get the soil test done before finalizing the foundation design.
- The cost is NPR 15,000–50,000. The cost of an incorrectly specified foundation on soft soil is structural failure. This is not optional.
Do visit completed projects by your architect before hiring them.
- Renders look good. What actually got built tells you everything about quality control, attention to detail, and how the firm manages contractors.
Do finalize the design before construction begins.
- Design changes mid-construction are one of the most reliable ways to blow a budget. Every wall moved, every window repositioned, every room layout changed after work has started costs 3–10x more than it would have on paper.
Do design for natural ventilation and light first.
- Kathmandu Valley’s electricity supply is more reliable than it was a decade ago, but designing a home that depends entirely on artificial lighting and electric fans is still a mistake in Nepal’s climate and grid reality.
Do coordinate MEP (plumbing, electrical, HVAC) with the architectural design.
- Pipe routes and conduit runs should be marked on the drawings before construction. Cutting through structural members to route pipes mid-construction causes structural damage that is rarely properly repaired.
Do plan your compound wall and gate as part of the original design.
- They affect drainage patterns, road access, and how the house sits on the plot. An afterthought compound wall often forces bad compromises.
DON’Ts
Don’t copy a design from a photo without adapting it to your site.
- A design that looks stunning on a hillside plot in Bhaktapur will look bizarre and function poorly on a narrow urban plot in Koteshwor. Site-specific design isn’t a luxury, it’s common sense.
Don’t reduce the number of columns or column sizes to save money.
- This is the single most dangerous cost-cutting measure in residential construction. Columns are the earthquake-resistant structure. Reducing them is not cheaper construction, it’s an unsafe building.
Don’t skip construction supervision to reduce architect fees.
- The design phase and the supervision phase are both essential. A beautifully designed building built without supervision often ends up significantly different from what was designed, and the differences that matter most are the ones you can’t see.
Don’t add floors to an existing building without a structural assessment.
- Adding even one floor to a building whose foundation and columns were designed for fewer floors is a structural risk. Before any vertical extension, a structural engineer must assess the existing structure’s capacity.
Don’t treat the Naksha Pass as a formality.
- The approved drawings are a legal document. Building outside the approved footprint, adding an unapproved floor, or altering structural members without a revised permit creates problems that can prevent you from getting the Completion Certificate, and without that, you can’t get permanent electricity, water connections, or use the property as loan collateral.
Don’t prioritize facade over function.
- It’s easy to fall in love with an impressive-looking exterior. But you will live inside the building, in rooms that may be dark, cramped, or poorly ventilated, every day for decades. The exterior is the first thing visitors notice. The interior is everything else.
Related Queries of House Design and Architecture in Nepal
How much does house design cost in Nepal in 2026?
Architecture and structural design fees for a mid-range residential home in Nepal typically run 2–5% of the total construction cost. For a 1,500 sq ft house with a NPR 50-lakh construction budget, expect to pay NPR 1-2.5 lakhs for design. This includes concept design, floor plans, elevations, sections, and Naksha Pass support. Structural engineering drawings may be billed separately.
What documents does an architect need to start the design?
At minimum: your Lal Purja (to confirm plot boundaries and ownership), a copy of the cadastral map, and access to the site for a survey visit. Soil test results are needed before the structural design can be finalized. If you have any existing drawings or previous permit applications, share those too.
How long does the house design process take in Nepal?
For a typical residential project, concept design takes 1-2 weeks, full design development takes 3-5 weeks, and working drawings take another 2-4 weeks. Add 3-90 days for Naksha Pass approval. Realistically, plan 3-6 months from starting design to receiving your building permit, before construction begins.
Do I need both an architect and a structural engineer?
Yes. In Nepal, the architectural design (space planning, elevations, functionality) and the structural design (foundation, columns, beams, slabs, seismic resistance) are two distinct professional scopes. For Naksha Pass submission, both sets of drawings, stamped by an NEC-registered professional, are required. Many firms handle both in-house, but always confirm this.
What is the difference between a house map and architectural drawings?
The term “house map” (ghar ko naksha) is commonly used in Nepal to refer to the complete set of drawings submitted for the building permit. In professional architecture, these are called architectural drawings and include floor plans, elevations, sections, and roof plan. The “map” submitted to the municipality must also include structural drawings. A complete, correctly prepared house map is the foundation of a smooth Naksha Pass process.
Can I design my own house and just get an engineer to stamp it?
Legally, the drawings must be prepared and certified by a registered NEC professional, not just stamped as a formality. A structural engineer’s stamp means they have reviewed and taken professional responsibility for the design’s seismic safety. In practice, some homeowners sketch their own layout preferences and an architect develops these into proper drawings, that’s perfectly valid. But the professional must be genuinely involved, not simply a signatory.
Which architectural style is most popular in Kathmandu in 2026?
Modern/contemporary design dominates new residential construction across Kathmandu Valley, particularly in Lalitpur, Bhaktapur, and the expanding periphery municipalities. Neoclassical remains popular in mid-market urban areas. There is also a growing interest in heritage-sensitive Newari design among upper-income clients and in the historic zones of Patan and old Kathmandu.
What happens if my building doesn’t match the approved Naksha?
The municipality will not issue the Completion Certificate (Sampanna Praman Patra) until the building matches the approved drawings. Without this certificate, you cannot get a permanent NEA electricity meter, KUKL water and sewerage connections, or use the property as bank loan collateral. If deviations occurred during construction, you need to apply for a revised permit before the final inspection.
Basically, Design is the Cheapest Part, Get It Right
People routinely hesitate to spend NPR 1.5 lakhs on architecture for a building that will cost NPR 50-70 lakhs to construct and will stand for 50+ years. That math doesn’t work in the direction most people think it does.
The design phase is the one moment in the entire project where you can change anything, room sizes, window positions, staircase location, the number of floors, for the cost of the architect’s time. Once construction begins, every change gets dramatically more expensive. Once the building is done, most changes are impossible.
In Nepal’s seismic context, it’s also the one phase where decisions about column placement, foundation depth, and structural system are made, decisions that determine whether your family is safe when the next earthquake comes.
At SKR Groups, we handle the full journey from initial site analysis and house map design through to construction management and handover, across Kathmandu, Lalitpur, and Bhaktapur.
If you’re planning to build, reach us at +977 9802853876 or 01-5912075 for a free consultation and site-specific cost estimate.
