In most residential areas of Kathmandu, you can build between 2.5 and 5 floors, depending on your road width, plot size, FAR allocation, and the zoning rules of your specific ward. There is no single city-wide rule. Two plots sitting 200 meters apart can have completely different limits.
If you’ve just bought land in Kathmandu or you’re planning to this is the one question that will shape everything from your budget to your architectural design. I’ve worked on residential and commercial projects across Kathmandu, Lalitpur, and Bhaktapur for over 15 years, and this guide covers what actually matters on the ground, not just what the regulations say in theory.
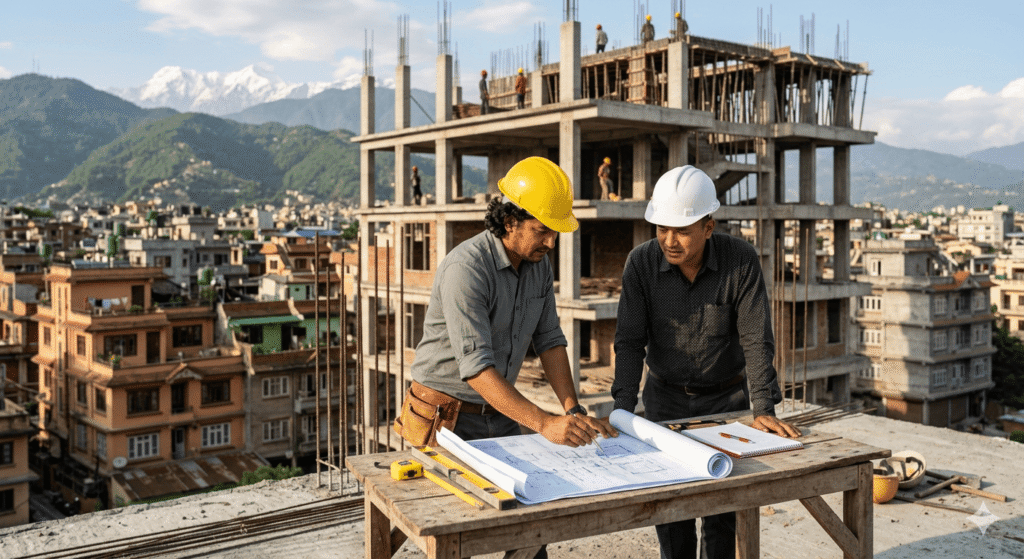
- What Actually Determines How Many Floors You Can Build
- 1. Road Width (The Most Overlooked Factor)
- 2. Floor Area Ratio (FAR)
- 3. Ground Coverage (Setbacks)
- 4. Zoning Classification
- 5. Structural and Soil Requirements
- Why Ward Rules Differ Across Kathmandu
- Typical Residential Building Limits at a Glance
- Common Mistakes Homeowners Make
- How to Verify Your Property’s Allowed Floors
- Expert Tips Before You Start Construction
- Frequently Asked Questions
- Conclusion: Get the Limits Right Before You Design
What Actually Determines How Many Floors You Can Build
People often assume floor limits are fixed by ward number or municipality alone. That’s only partly true. The real calculation is a combination of five factors:
1. Road Width (The Most Overlooked Factor)
Road width in front of your plot directly controls how high you can go. This is where most homeowners get surprised during the Naksha Pass process.
Under Kathmandu Valley Building Bylaws, the general relationship is:
- Less than 6 meters road: Maximum 2.5 floors (G+1.5)
- 6–8 meters road: Up to 3–4 floors
- 8–12 meters road: Up to 4–5 floors
- 12 meters and above: Potentially 5+ floors (subject to FAR and zoning)
The logic is straightforward: wider roads allow better emergency access and handle the additional population load that taller buildings bring. A plot in Banasthali with a 5-metre lane simply won’t get approval for 5 floors, no matter how large the plot is.
2. Floor Area Ratio (FAR)
FAR sometimes called FSI tells you the total built-up area you’re allowed relative to your plot size. It’s a multiplier.
Example: A 4-anna plot (~143 sq. meters ) in a zone with FAR 2.5 allows a maximum of 357.5 sq. meters of built floor area across all floors combined. You then divide that by your footprint to find how many floors are feasible.
FAR in Kathmandu typically ranges from 1.5 to 3.0 depending on zoning residential, mixed-use, or commercial.
3. Ground Coverage (Setbacks)
Even if your FAR allows 5 floors, you can’t cover your entire plot. Building bylaws require mandatory setbacks from all boundaries:
- Front setback: Typically 1.2–3 meters (depends on road width)
- Rear setback: Usually 1.5–3 meters
- Side setbacks: 1–1.5 meters per side
In older parts of Kathmandu Asan, Indrachowk, Thamel core legacy plots are extremely tight. Many plots under 1.5 anna struggle to meet modern setback requirements, which limits what can be approved.
4. Zoning Classification
Kathmandu Metropolitan City has several zoning categories:
- Residential Zone (R1/R2): Lower FAR, stricter height
- Mixed-Use Zone: Moderate FAR, allows ground-floor commercial
- Core Zone (old city): Heritage restrictions may apply
- Commercial Zone: Higher FAR, but requires structural compliance
Your ward office can tell you your zoning, but the definitive document is the Kathmandu Valley Town Development Plan, which is managed by the Town Development Authority (TDA/DUDBC).
5. Structural and Soil Requirements
Since the 2015 earthquake, Nepal’s National Building Code (NBC) compliance is taken seriously. Buildings above 3 floors require a licensed structural engineer‘s approval as part of the Naksha Pass process. Soft soil zones (common near Bagmati river areas or filled land) may impose additional restrictions.
Why Ward Rules Differ Across Kathmandu
Here’s something most guides don’t explain clearly: Kathmandu Metropolitan City has 32 wards. Each ward sits within broader zoning mapped by the TDA, but implementation and interpretation can vary at the local level.
Some wards in Gongabu, Balaju, or Kirtipur fringe areas follow slightly different local guidelines because they were incorporated into the metro relatively recently. Meanwhile, wards in the dense city core (Ward 26, 27, 28) have heritage overlay restrictions for areas near Pashupatinath, Swayambhunath, or Durbar Square.
Practically speaking: your neighbour’s building is not automatically your precedent. Always verify your specific plot’s limits before finalising any architectural design.
Typical Residential Building Limits at a Glance
| Road Width | Max Floors (Typical) | Notes |
| Less than 6 m | 2.5 (G+1.5) | Very common in inner Kathmandu lanes |
| 6–8 m | 3–4 floors | Most suburban residential plots |
| 8–11 m | 4–5 floors | Allows more FAR utilisation |
| 12 m and above | 5+ floors | Subject to FAR and structural review |
| Plot Size | Likely Usable Floors | Reason |
| Under 1 anna | 2–3 floors | Setbacks eat into footprint significantly |
| 1–3 anna | 3–4 floors | FAR utilisation is practical |
| 4+ anna | 4–5 floors | More flexibility with setbacks and FAR |
These are general estimates for Kathmandu residential zones. Always confirm with a licensed architect before construction.
Common Mistakes Homeowners Make
After reviewing hundreds of building applications over the years, the same mistakes keep appearing.
Buying land based on the neighbour’s building: A 5-storey building next door doesn’t mean your plot allows the same. The neighbour may have built before current bylaws, or may have a wider road frontage.
Not checking road width before purchase: Many plots in Kathmandu’s older areas technically have a 4–5 metre path not an official road. A path, even if paved, may not be recognised as a “road” for building height calculations.
Starting construction without Naksha Pass: The Naksha Pass is your approved building permit from KMC. Without it, the municipality can halt your construction and even order demolition. The fines and reconstruction costs far exceed the few weeks it takes to do it right. If you need help navigating this, our team handles the full Naksha Pass process from documentation to submission.
Assuming a draughtsman is enough for a multi-storey building: A 4–5 floor building needs a licensed architect and structural engineer. Designs prepared by unlicensed draughtsmen are frequently rejected.
Ignoring soil tests: Built-up land, especially near river corridors or former paddy fields, can have poor bearing capacity. Skipping geotechnical assessment and discovering problems during construction is expensive and dangerous.
How to Verify Your Property’s Allowed Floors
Here’s a practical, step-by-step approach:
- Get your Lalpurja (ownership certificate) and plot map (thapad napi) you’ll need both.
- Visit your ward office and ask for your plot’s zoning classification. Ask specifically: “Mero plot ko zoning ke ho? Road width kati mannincha?”
- Hire a licensed architect or engineer to conduct a site assessment and confirm the applicable FAR and height limits.
- Check with DUDBC/TDA if your plot falls near a heritage zone, river setback area, or recently rezoned corridor.
- Request a pre-design consultation before committing to any floor plan a good architecture firm will flag restrictions upfront.
A 3D house model is one of the best ways to test your floor plan within these limits before committing to detailed structural drawings. It saves time and avoids costly redesigns during the approval process.
Expert Tips Before You Start Construction
These are the things I always tell clients before they break ground:
- Spend on a proper structural design. In earthquake country, this is not optional. A good engineering project management approach from day one saves you far more than the upfront cost.
- Add a water tank and utilities to your floor plan early. Many people add a water tank on the roof as an afterthought it then pushes the total height beyond approved limits.
- Plan for an additional half-floor (attic/storage). The “2.5 floor” allowance on narrow-lane plots often includes a usable half-floor. A smart architect can make this genuinely liveable.
- Budget realistically. House construction cost in Nepal varies significantly by finish quality, floor count, and structural design. Get a detailed estimate before locking in floor count some clients discover they can only afford 3 floors well, not 4 floors poorly.
- Consider a turnkey construction contract if you’re an NRN or busy professional. Having a single accountable contractor manage everything from permits to handover reduces errors significantly on multi-floor projects.
Frequently Asked Questions
Q: Can I build 5 floors in Kathmandu? Yes, but only if your road width is at least 8–10 meters , your plot size and FAR support it, and your structural design is approved by a licensed engineer. Most residential plots in inner Kathmandu don’t meet these conditions.
Q: What is the maximum height allowed in Kathmandu? Height is typically capped at 10 meters for narrow-lane plots (under 6 m road) and can go to 15–18 meters on wider roads, subject to zoning and FAR calculations. Height and floor count are related but not identical floor-to-ceiling heights matter.
Q: Do all 32 wards of Kathmandu have the same rules? No. While the Kathmandu Valley Building Bylaw provides a common framework, zoning overlays, heritage zones, and road classifications differ by ward. Always verify at your specific ward office.
Q: What is FAR in Nepal building rules? FAR (Floor Area Ratio) is the ratio of total built floor area to your plot area. If your FAR is 2.0 and your plot is 200 sq. meters , you can build 400 sq. meters total across all floors. It directly limits how many floors you can stack.
Q: Can I add a floor to an existing building in Kathmandu? Only if the existing structure was designed to carry additional load, and if the added floor is within the approved FAR and height limit. You’ll need a new Naksha Pass for the addition. Structural assessment of the existing building is mandatory.
Q: Is a staircase room on the roof counted as a floor? A staircase head/mumty (typically up to 2.3m height and limited area) is generally not counted as a full floor, but it must be within approved height limits. Confirm with your architect before designing.
Q: What happens if I build without Naksha Pass or exceed approved floors? Kathmandu Metropolitan City conducts periodic building inspections. Unapproved construction can result in stop-work orders, penalties, and in severe cases, demolition orders. Banks also typically won’t lend against properties with illegal floors.
Q: Do Lalitpur and Bhaktapur have different rules than Kathmandu? Yes. Lalitpur Metropolitan City and Bhaktapur Municipality have their own bylaws, and in some cases more restrictive heritage overlays. The fundamental FAR/road width framework is similar but the specific numbers and zones differ.
Q: How long does the Naksha Pass take in Kathmandu? Typically 1–3 months if documents are complete and the design is compliant. Delays happen when designs are non-compliant, documents are missing, or during high submission periods. Working with a firm experienced in the process helps considerably.
Conclusion: Get the Limits Right Before You Design
The question “how many floors can I build?” is really three questions in one: What do the bylaws allow? What does my FAR permit? And what can my plot physically support?
The worst time to find out you can only build 3 floors is after you’ve already paid an architect for a 5-floor design. Do the verification upfront check your road width, confirm your zoning, get an experienced architect to run the FAR calculation, and then design within those boundaries.
Kathmandu’s building rules exist for good reason. The 2015 earthquake taught the city and the construction industry hard lessons about what happens when structural and regulatory standards are ignored. Building within the approved limits isn’t just a legal requirement. It’s the foundation of a building your family can live in safely for generations.
If you’re unsure where your plot stands, reach out for a site assessment before you commit to any design. It takes a day. It saves months.
This article reflects Kathmandu Valley Building Bylaws and general DUDBC guidelines as understood in 2026. Regulations can change always verify current rules with your ward office or a licensed professional before commencing construction.