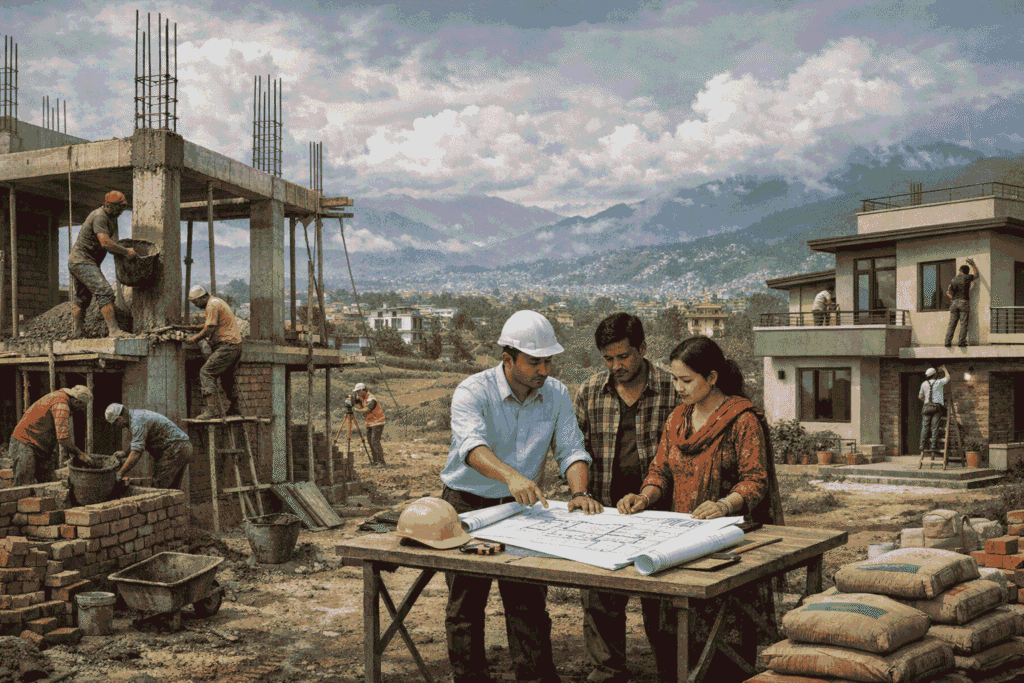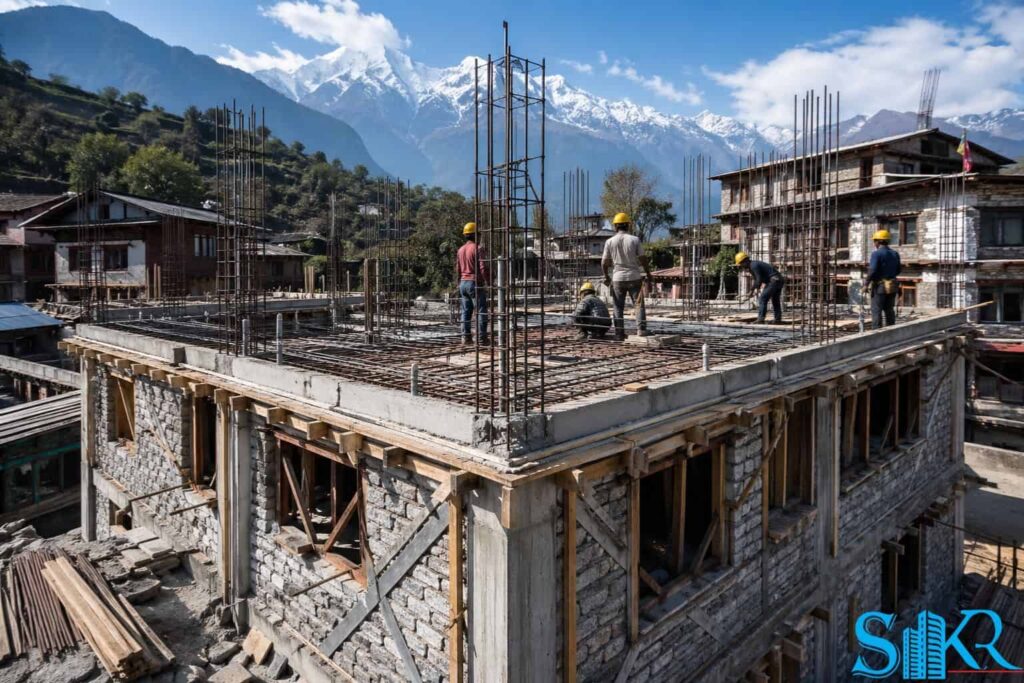
On April 25, 2015, the 7.8-magnitude Gorkha earthquake killed approximately 9,000 people and damaged or destroyed more than 700,000 buildings across Nepal. The worst-hit structures were stone, mud, and unreinforced brick buildings, homes that had no seismic-resistant features built in.
The lesson was clear: it is not earthquakes that kill people. It is poorly built.
That is exactly why earthquake-resistant construction in Nepal is no longer a luxury or an option. It is a legal requirement under the Nepal National Building Code and, more importantly, the most important decision you will make before you start building your home.
This guide will walk you through everything you need to know, what earthquake-resistant construction actually means, why Nepal needs it, how to build step by step, which materials work best, and how much it costs. We have written it in plain language so that anyone, homeowner, student, or contractor, can understand an
d use it.
- What Is Earthquake-Resistant Construction?
- 1. Ductility
- 2. Regularity
- 3. Connection strength
- Why Does Nepal Need Earthquake-Resistant Construction More Than Most Countries?
- How to Construct an Earthquake-Resistant Building in Nepal: Step by Step
- Step 1: Do a Soil Test First
- Step 2: Design for Symmetry and Balance
- Step 3: Build a Proper RCC Frame
- Step 4: Get the Foundation Right
- Step 5: Strengthen Every Joint and Connection
- Step 6: Use a Lightweight Roof
- Step 7: Follow NBC 105:2020
- What Are the Best Materials for Earthquake-Resistant Construction?
- Steel (TMT Bars)
- Cement
- Washed River Sand
- Coarse Aggregates (Gravel/Stone Chips)
- How Plastic Helps in Earthquake-Resistant Construction?
- Bamboo: Nepal’s Natural Seismic Material
- What to Avoid
- Which Earthquake-Resistant Construction Techniques Are Used in Nepal?
- Reinforced Concrete Frame (RCC Frame)
- Shear Walls
- Base Isolation
- Ductility Design
- Seismic Retrofitting of Existing Buildings
- What Shape and Structure Is Best for Earthquake-Resistant Buildings?
- How Much Does Earthquake-Resistant Construction Cost in Nepal?
- How to Make an Existing House Earthquake-Resistant in Nepal?
- Frequently Asked Questions About Earthquake-Resistant Construction
- Do earthquake-resistant buildings really work?
- Which type of house is best for earthquakes in Nepal?
- What building type is least resistant to earthquake damage?
- What are the 3 P’s of earthquakes?
- How do Japanese buildings survive earthquakes?
- What is the best foundation for earthquakes in Nepal?
- Earthquakes Are Inevitable. A Collapsing Home Is Not
What Is Earthquake-Resistant Construction?
Earthquake-resistant construction means designing and building a structure so that it does not collapse during an earthquake, giving the people inside enough time to escape safely. It does not mean the building will have zero cracks. It means the building holds together, stays upright, and does not fall on the people living in it.
Three things define an earthquake-resistant building:
1. Ductility
The ability to bend and flex without suddenly breaking apart. A ductile building absorbs earthquake energy like a spring rather than shattering like glass.
2. Regularity
A symmetrical, balanced shape that spreads earthquake forces evenly across the entire structure. Buildings with L-shapes, T-shapes, or uneven floors concentrate stress in weak spots.
3. Connection strength
Every beam, column, slab, and wall must be tied together tightly. When connections fail, the whole building comes apart.
These three qualities, built into your home from the foundation up, are what separate a safe house from a dangerous one.
Why Does Nepal Need Earthquake-Resistant Construction More Than Most Countries?
Nepal sits in one of the most active seismic zones on the planet. The Indian tectonic plate pushes northward into the Eurasian plate at about 2 centimetres per year, constantly building stress along fault lines that run beneath the Himalayan range. When that stress releases, sometimes all at once, the ground shakes violently.
Nepal has a recorded history of major earthquakes going back to 1255 AD. The 1934 Bihar-Nepal earthquake (magnitude 8.2) killed more than 10,000 people in the Kathmandu Valley alone. Then in 2015, the Gorkha earthquake struck again, proving that Nepal’s earthquake risk is permanent, not past.
According to the Nepal Post-Disaster Needs Assessment (2015) published by ReliefWeb, here is what the 2015 earthquake showed us in hard numbers:
- Over 500,000 houses were destroyed.
- Around 8 million people, nearly one-third of Nepal’s population, were affected.
- 14 districts were declared crisis-hit.
- Nearly 7,000 schools were completely or significantly damaged.
- The economic damage was estimated between $5 billion and $10 billion.
Post-disaster studies found that the overwhelming majority of buildings that collapsed completely were stone and mud structures with no steel reinforcement, buildings that had no seismic-resistant features. RCC buildings built to code had far lower collapse rates.
The mid-western and eastern regions of Nepal carry higher seismic hazard, while the far-western region also has a significant unresolved “seismic gap”, an area where stress has built up but not yet been released, raising the risk of another major earthquake.
The economic argument is just as strong as the safety argument. Building an earthquake-resistant home costs 10–20% more than standard construction. But the cost of rebuilding from zero, plus the loss of belongings, income, and often lives, is far greater. For Nepali families, a stronger home is not an expense. It is an investment in survival.
How to Construct an Earthquake-Resistant Building in Nepal: Step by Step
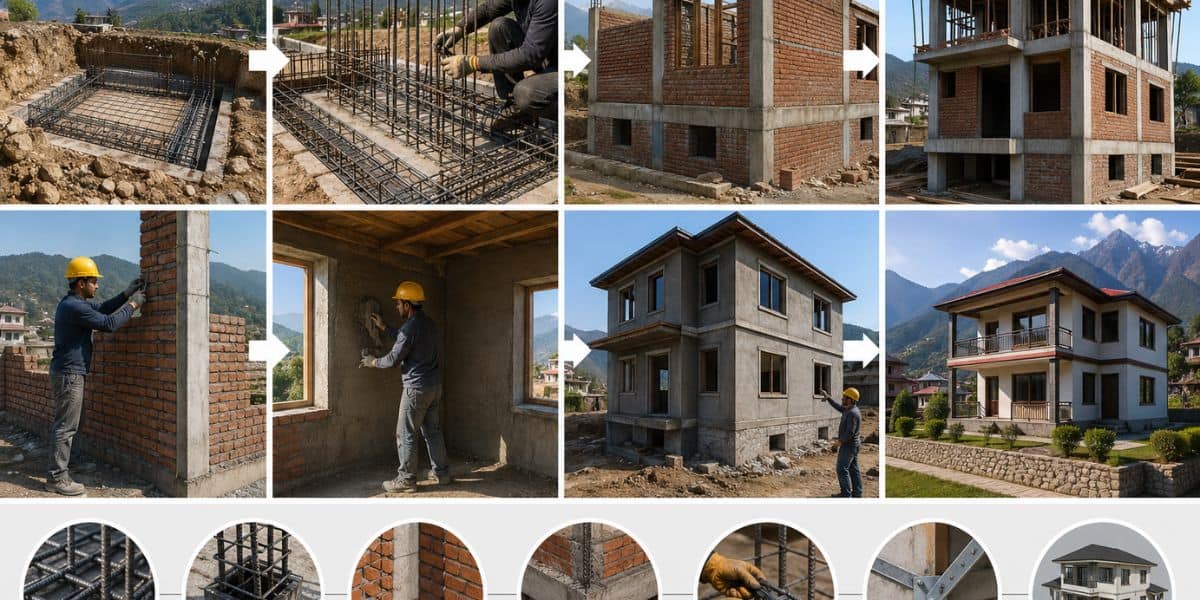
Building a safe home in Nepal is not complicated if you follow the right steps. Here is exactly how it is done.
Step 1: Do a Soil Test First
Before a single brick is laid or a column is poured, the ground itself must be tested. Different soils respond very differently during an earthquake. Hard bedrock is stable. Soft, loose, or clay-rich soil can amplify earthquake shaking several times over, turning a moderate quake into something far more destructive.
A geotechnical soil test tells your structural engineer what type of foundation you need, how deep it must go, and how much load the ground can safely carry. Soil testing is not expensive compared to the cost of a building that shifts, cracks, or collapses on weak ground.
In Nepal, soft soils are common throughout the Kathmandu Valley. The valley floor, which is made of ancient lake sediment, amplifies seismic waves, which is one reason Kathmandu was so badly hit in 2015. Any home being built in such areas needs a soil test and a properly designed foundation. No exceptions.
Step 2: Design for Symmetry and Balance
The shape of your building matters just as much as the materials inside it. Buildings with simple, balanced, square or rectangular shapes handle earthquake shaking much better than irregular ones.
During an earthquake, seismic energy travels through a building. A symmetrical building spreads that energy evenly. An irregular shape, an L, T, U, or C floor plan, creates weak corners where stress concentrates. Those corners are often the first places a building cracks or collapses.
One of the biggest failure patterns in the 2015 earthquake was the “soft story” problem. This happens when a ground floor has open columns with no infill walls, usually for parking, while the upper floors have walls throughout. During an earthquake, all the seismic forces concentrate on those thin ground-floor columns. Many buildings collapsed at exactly this point.
Your structural engineer must design to avoid soft stories. If you need an open ground floor for parking or a shop, the structure needs additional engineering, larger columns, shear walls, or other reinforcement to compensate.
Step 3: Build a Proper RCC Frame
Reinforced Cement Concrete (RCC) construction, columns, beams, and slabs made from concrete reinforced with steel bars, is the most proven method for earthquake-resistant building construction in Nepal today.
The key is that RCC frames are ductile. When the ground shakes, the steel inside the concrete allows the frame to flex and absorb energy without snapping. Unreinforced masonry, brick, or stone without steel is rigid and brittle. It cracks and collapses suddenly, with no warning.
For an RCC frame to work properly:
- Columns must have the correct diameter and steel spacing, with closely spaced stirrups (rings of steel) at the top and bottom, where stress is highest.
- Beams must be connected to columns with proper overlap lengths and hook angles on the steel bars.
- Slabs must be cast together with the beams, not poured separately after the beams have set.
The entire frame must function as a single, connected unit. If any connection is weak, that is where failure starts.
Step 4: Get the Foundation Right
The foundation is the link between your building and the ground. A weak foundation is like building on sand, no matter how strong the structure above it, everything fails if the base gives way.
In Nepal, the most common foundation types for residential buildings are:
- Strip foundations: concrete strips running under all load-bearing walls, suitable for firm, stable ground.
- Raft foundations: a continuous concrete slab covering the entire building footprint, used where soil is softer or loads are larger.
- Pile foundations: concrete piles driven deep into stable ground, required for soft soils or heavy structures.
All foundation concrete must be reinforced with steel bars at every corner and junction. The corners of foundations are where cracks most often start during earthquakes, so extra reinforcement there is essential.
Your structural engineer, not your mason, not your contractor, must decide which foundation type is right for your soil and your building design. This is not a decision to guess at.
Step 5: Strengthen Every Joint and Connection
Studies of collapsed buildings consistently show the same thing: the building did not fail because the concrete was weak. It failed because the connections, the joints between beams and columns, slabs, and walls, were not properly reinforced.
Good joint construction means:
- Steel bars must be lapped to the correct overlap length (typically 50 times the bar diameter).
- Stirrups inside columns must be spaced more closely near beam junctions, every 10 cm in the joint zone, compared to wider spacing in the middle of the column.
- Concrete must be poured continuously. Never stop a pour halfway through a beam or column and pick it up the next day. A “cold joint”, where old concrete meets new concrete, is a permanent weak point.
- Concrete must be cured properly for a minimum of 7 days (ideally 14) with water to reach full strength.
These details feel small. They are not. Improperly made joints caused thousands of building collapses in 2015 that proper construction would have prevented.
Step 6: Use a Lightweight Roof
Heavy roofs are dangerous during earthquakes. When the ground shakes, a heavy roof amplifies the forces on the walls and columns below it. Traditional stone or mud roofs, still common in many parts of Nepal, are especially dangerous because of their weight.
A lightweight roof option, such as reinforced thin concrete slabs (designed properly by an engineer), steel trusses, or engineered timber structures, dramatically reduces the earthquake load on the structure below. This alone has saved lives in earthquake-prone regions.
The old saying in structural engineering is worth remembering: keep the heavy things low and the light things high.
Step 7: Follow NBC 105:2020
The Nepal National Building Code NBC 105:2020 is the official government standard for seismic design of buildings in Nepal. It replaced the older 1994 version after the 2015 earthquake made clear that the country needed an updated, stronger standard.
According to The Himalayan Times, the 2020 code applies to all buildings, including small homes, large commercial structures, and schools, as well as hospitals, and covers reinforced concrete, steel, timber, and masonry construction. You can access the official code through the Department of Urban Development and Building Construction (DUDBC).
Key things NBC 105:2020 requires:
- Different design standards depending on the seismic zone your building is located in.
- Higher importance factors for hospitals, schools, and emergency facilities, they must be even stronger.
- Soil-adjusted design, soft soils require stronger foundations and more conservative design.
- Structural regularity, buildings must avoid the irregular shapes and soft stories described above.
Every municipality in Nepal requires a building permit for a structure with an NBC-compliant structural design. If your building is not designed by a licensed structural engineer following this code, you cannot legally build, and more importantly, you cannot be sure your building is safe.
What Are the Best Materials for Earthquake-Resistant Construction?
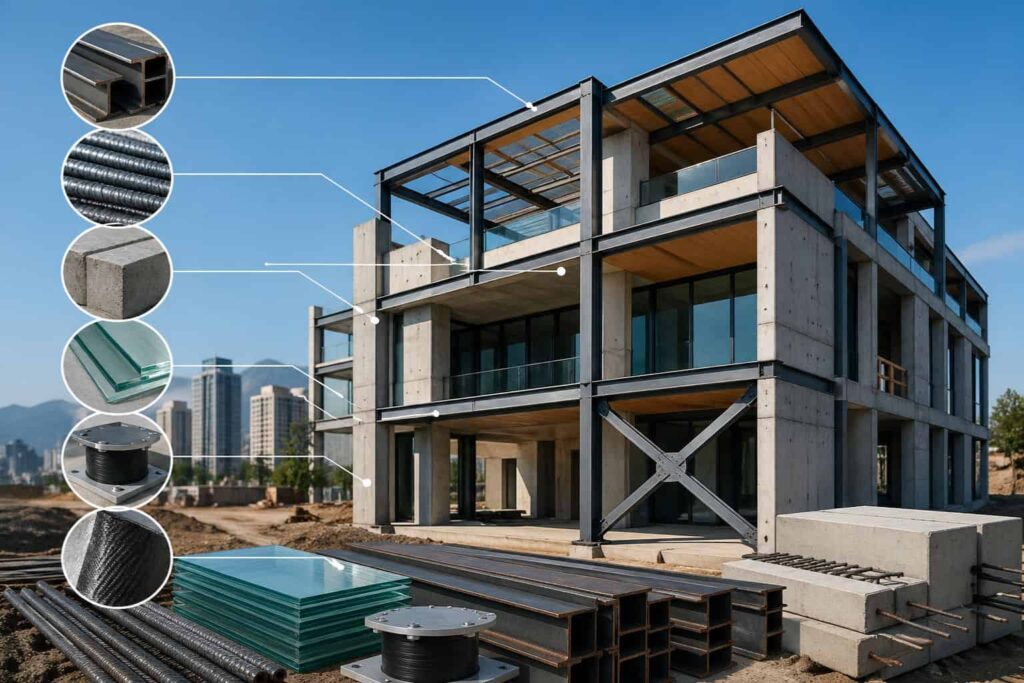
Good materials are the foundation of a safe building. Using the wrong ones, cheap cement, weak steel, and dirty sand can cause a well-designed building to fail anyway.
Steel (TMT Bars)
High-grade TMT (Thermo-Mechanically Treated) steel bars are the most important material in earthquake-resistant construction. TMT bars, rated Fe-500 or Fe-550, have high tensile strength and ductility, they can stretch and bend without snapping, absorbing seismic energy safely.
When buying TMT bars in Nepal, look for bars stamped with the grade marking (Fe-500 or Fe-550). Avoid unbranded bars or bars with no certification. The extra cost for quality steel is small compared to what it protects.
Cement
Use certified OPC (Ordinary Portland Cement) or PPC (Portland Pozzolana Cement) from a reputable brand. Both are appropriate for earthquake-resistant construction when mixed correctly.
The minimum concrete grade for structural RCC work is M20 (1 part cement : 1.5 parts sand : 3 parts aggregate), though engineers often specify M25 or higher for columns. Never reduce cement to save money. Weak concrete means weak connections.
Washed River Sand
Sand mixed with clay or silt reduces the bonding strength of concrete. Always use clean, washed river sand. You can test sand simply: take a handful and squeeze it. If it leaves a muddy residue on your palm, it has too much clay. Good sand should be coarse, clean, and gritty.
Coarse Aggregates (Gravel/Stone Chips)
Use clean, hard stone chips free from dust and organic material. Aggregates coated in dust do not bond well with cement paste, which weakens the concrete mix.
How Plastic Helps in Earthquake-Resistant Construction?
This is one of the most practical and underused tools for older homes and rural buildings: plastic mesh reinforcement.
Researchers found that common plastic packaging straps, formed into a mesh and embedded beneath a layer of plaster on mud or adobe walls, can prevent walls from suddenly collapsing during an earthquake. The plastic mesh holds the wall material together even when it cracks, the wall may crack, but it does not fall in on the people inside, giving them time to escape. According to research covered by the World Economic Forum, this technique was tested and demonstrated with rural masons in Nepal after the 2015 earthquake. It is affordable, locally available, and particularly useful for upgrading older mud or stone homes without completely rebuilding them.
Bamboo: Nepal’s Natural Seismic Material
Nepal has over 63,000 hectares of bamboo forests, and bamboo has properties that make it remarkably suitable for earthquake-resistant construction. Its tensile strength per unit weight is higher than steel, and its compressive strength is greater than that of concrete of comparable weight.
After the 2015 earthquake, the International Network for Bamboo and Rattan (INBAR), working with the Government of Nepal, built earthquake-resistant homes and schools using modern bamboo construction systems that meet international ISO standards. For rural Nepal especially, bamboo offers a local, affordable, and strong building material that deserves far more attention.
What to Avoid
- Unreinforced brick – no steel inside, no ductility, collapses suddenly.
- Stone masonry with mud mortar – the deadliest combination in the 2015 earthquake. The vast majority of completely destroyed structures were of this type.
- Uncertified or recycled steel – unknown strength, unknown ductility.
- Dusty or clay-rich sand – reduces concrete bonding strength.
Which Earthquake-Resistant Construction Techniques Are Used in Nepal?
Several proven techniques are used in Nepal depending on the building type, location, and budget.
Reinforced Concrete Frame (RCC Frame)
This is the most common technique for residential and commercial buildings in Nepal. Columns, beams, and slabs made of steel-reinforced concrete form a rigid, ductile frame that absorbs and distributes seismic forces throughout the structure. When designed and built properly by a qualified construction company in Nepal, RCC frames have an excellent track record in earthquakes.
Shear Walls
Shear walls are thick, reinforced concrete or masonry walls placed at strategic points in a building, typically at corners and around stairwells, to resist horizontal earthquake forces. They act like a spine for the building, preventing it from swaying sideways.
Shear walls must be placed symmetrically. A shear wall on one side of a building but not the other creates an imbalance that can cause the building to twist during shaking, making things worse.
Base Isolation
Base isolation systems place rubber or lead-rubber bearings between a building and its foundation. These bearings absorb ground movement, so the building itself moves much less than the ground beneath it. This technique is used mainly in hospitals, government buildings, and critical infrastructure.
Interestingly, Nepal has its own historical example of base isolation: the Nyatapola Temple in Bhaktapur. The temple’s multi-tiered stone base (a ziggurat form) acts as a physical separator between the ground and the tower above, distributing seismic forces across a wide area. It has survived multiple major earthquakes over 300 years, proof of ancient Nepali engineering wisdom.
Ductility Design
Ductility design means engineering the building so that if it does start to fail under extreme shaking, it fails slowly and predictably, bending before breaking, rather than collapsing suddenly. This is achieved through careful placement of steel reinforcement, specific stirrup patterns in columns, and the use of higher-grade materials at critical joints.
Seismic Retrofitting of Existing Buildings
Retrofitting means strengthening an existing building, one built before modern codes or without proper engineering. Given that the majority of Nepal’s housing stock predates the current building code, retrofitting is one of the most important areas of earthquake safety work underway.
Common retrofitting methods include:
- Adding shear walls to existing structures to increase lateral resistance.
- Wrapping columns with fiber-reinforced polymer (FRP) strips to increase their strength and ductility.
- Applying plastic mesh under fresh plaster on mud or stone walls to prevent debris collapse.
- Replacing heavy roofs with lighter materials to reduce the seismic load on walls and columns.
- Strengthening foundations where soil conditions have been identified as weak.
Retrofitting must begin with a structural inspection by a licensed engineer. Some buildings are too compromised to retrofit safely and must be rebuilt.
What Shape and Structure Is Best for Earthquake-Resistant Buildings?

The shape of a building is one of the first things a structural engineer considers when designing for seismic safety.
Square and rectangular floor plans are the safest. These symmetrical shapes spread earthquake forces evenly across all columns and walls. There are no weak re-entrant corners, no sudden changes in stiffness.
Irregular shapes, L, T, U, C, or H plans, create corners where seismic stress concentrates. Unless these shapes are specifically engineered with extra reinforcement and subjected to careful structural analysis, they are significantly more dangerous during earthquakes.
Three key characteristics of successful earthquake-resistant buildings are:
- Ductility: materials and connections that flex under extreme loads rather than snapping suddenly.
- Regularity: consistent floor plan and elevation without sudden changes in stiffness or mass.
- Adequate connection strength: every structural member tied to every other with properly designed reinforcement.
There is also a practical rule for height: a building’s height should not exceed three times its width. Taller, slimmer buildings experience much higher forces on their outer columns during an earthquake, leading to rapid loss of strength. If you need a taller building, the structural design must specifically account for this.
How Much Does Earthquake-Resistant Construction Cost in Nepal?
Building to proper seismic standards costs roughly 10–20% more than standard construction in Nepal. For a 2.5-storey RCC house, you can expect to pay between Rs. 3,500 and Rs. 4,500 per square foot, depending on location, materials, and the complexity of your structural design.
Where does the extra cost go?
- Higher-grade TMT steel (Fe-500/Fe-550) instead of unknown-grade bars.
- A soil test before construction (typically Rs. 15,000–30,000 depending on depth and location).
- Licensed structural engineer fees for NBC-compliant design.
- Proper concrete mix (M20 or higher) with correctly proportioned materials.
- Additional steel at beam-column joints and foundation corners.
- Concrete curing cost (water and time).
These costs are real. But compare them to what rebuilding from zero costs, plus the human cost of injury or death, and the 10–20% premium looks exactly like what it is: the best money you will ever spend on your home.
Government support is available. Some local governments in Nepal offer subsidies or technical support for retrofitting older homes. The National Society for Earthquake Technology (NSET) provides training and awareness programs. The Department of Urban Development and Building Construction (DUDBC) has published free design catalogues for earthquake-resistant rural housing.
How to Make an Existing House Earthquake-Resistant in Nepal?
To make an existing house earthquake-resistant in Nepal, the first step is to get a structural inspection done by a licensed civil or structural engineer. The engineer will assess your walls, columns, beams, foundation, and roof and tell you whether your home can be safely retrofitted or rebuilt. Based on that report, targeted upgrades, such as adding shear walls, replacing a heavy roof, or applying plastic mesh to mud walls, are designed and carried out. This process is called seismic retrofitting, and it is the most practical path for families living in older homes built before modern codes were in place.
Not everyone is building a new home. Many families in Nepal live in older structures built without engineering oversight. If that is your situation, retrofitting is the answer.
If the structure is sound enough to retrofit, the engineer designs specific upgrades. These might include adding a concrete ring beam at the roof level to tie walls together, adding shear walls inside or outside the building, replacing a heavy roof with lighter materials, or applying plastic mesh reinforcement to mud walls before replastering.
If the structure is too damaged or fundamentally unsafe, rebuilding is the only honest option. A good engineer will tell you this clearly rather than recommend expensive retrofits that will not actually make the building safe.
Do not attempt to assess or retrofit your own building without professional help. What looks fine on the surface, a wall with no visible cracks, a column that feels solid, may be deeply compromised internally.
Frequently Asked Questions About Earthquake-Resistant Construction
Do earthquake-resistant buildings really work?
Yes. The 2015 earthquake showed clearly that RCC buildings built to NBC standards had far lower collapse rates than unreinforced masonry structures. According to a USGS report on the 2010 Chile earthquake, strict building codes were the most significant factor in keeping the death toll low when a magnitude 8.8 earthquake struck Chile, around 525 people died compared to the scale of destruction.
Which type of house is best for earthquakes in Nepal?
A single-storey or two-storey RCC frame house on firm soil, with a symmetrical floor plan, lightweight roof, and NBC-compliant design, is the safest option for most Nepali families. In rural areas, properly constructed bamboo-framed homes with lightweight roofs are a strong local alternative.
What building type is least resistant to earthquake damage?
Unreinforced masonry, stone walls with mud mortar, or brick walls with no steel, are the most dangerous building types in Nepal. These materials are rigid and brittle, crack without warning, and collapse suddenly. The 2015 earthquake confirmed this: the vast majority of completely destroyed buildings were exactly this type.
What are the 3 P’s of earthquakes?
In construction and disaster preparedness, the 3 P’s are: Prepare (soil testing, engineering design, NBC compliance before you build), Prevent (quality materials, proper techniques, licensed contractors), and Protect (lightweight roofs, clear exit paths, regular structural inspections after construction).
How do Japanese buildings survive earthquakes?
Japan uses base isolators, tuned mass dampers, flexible steel frames, and strict inspections at every construction stage. Nepal’s NBC 105:2020 is now comparable to international standards in its requirements, the gap is in enforcement and skilled site-level construction, not the code itself.
What is the best foundation for earthquakes in Nepal?
There is no single best type, it depends on your soil and building design. Raft foundations suit softer soils. Strip foundations work on firmer ground. Pile foundations are needed for very soft or waterlogged areas. All earthquake-resistant foundations share three things: proper depth, reinforced concrete at all corners, and design by a licensed engineer after a soil test.
Earthquakes Are Inevitable. A Collapsing Home Is Not
Nepal cannot stop earthquakes. That is a geological fact. But Nepali families, engineers, and builders have a real choice about what happens when the ground shakes.
Buildings designed and constructed with proper earthquake-resistant techniques, a solid foundation, an RCC frame, quality materials, NBC-compliant design, and skilled supervision do not collapse in earthquakes. They may crack. They may need repairs. But they stand. And the people inside them live.
The tools to build safely in Nepal are available. The materials are available. The knowledge is available. What it takes is making the decision to do it right from the start, hiring a qualified structural engineer, following the Nepal National Building Code, using certified materials, and not cutting corners on the details that matter most.
If you are planning to build a new home or want a structural assessment of your current one, talk to a qualified construction team. SKR Groups works with licensed civil and structural engineers to design and build earthquake-resistant homes in Nepal that meet NBC 105:2020 standards.
Your family’s safety is worth building right.
Sources:
- Nepal Post-Disaster Needs Assessment (2015) — ReliefWeb
- One Year After the M7.8 Nepal Earthquake — USGS
- Government Updates National Building Code — The Himalayan Times
- Plastic Mesh Retrofitting for Earthquake Safety — World Economic Forum
- Report on the 2010 Chilean Earthquake and Building Codes — USGS / American Red Cross
- NBC 105:2020 Official Code — DUDBC